
Nashville Area Home Search
You can reach us at 615-672-0672
107 Mimosa DrGallatin, TN 37066
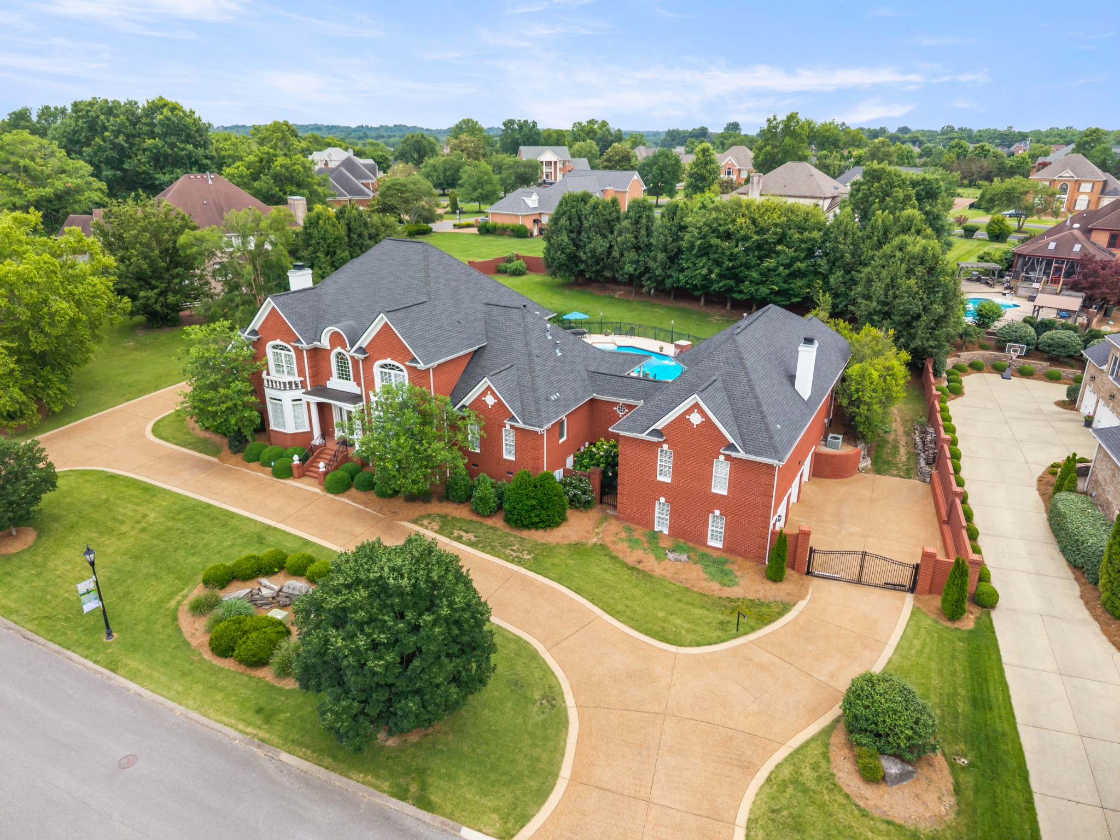
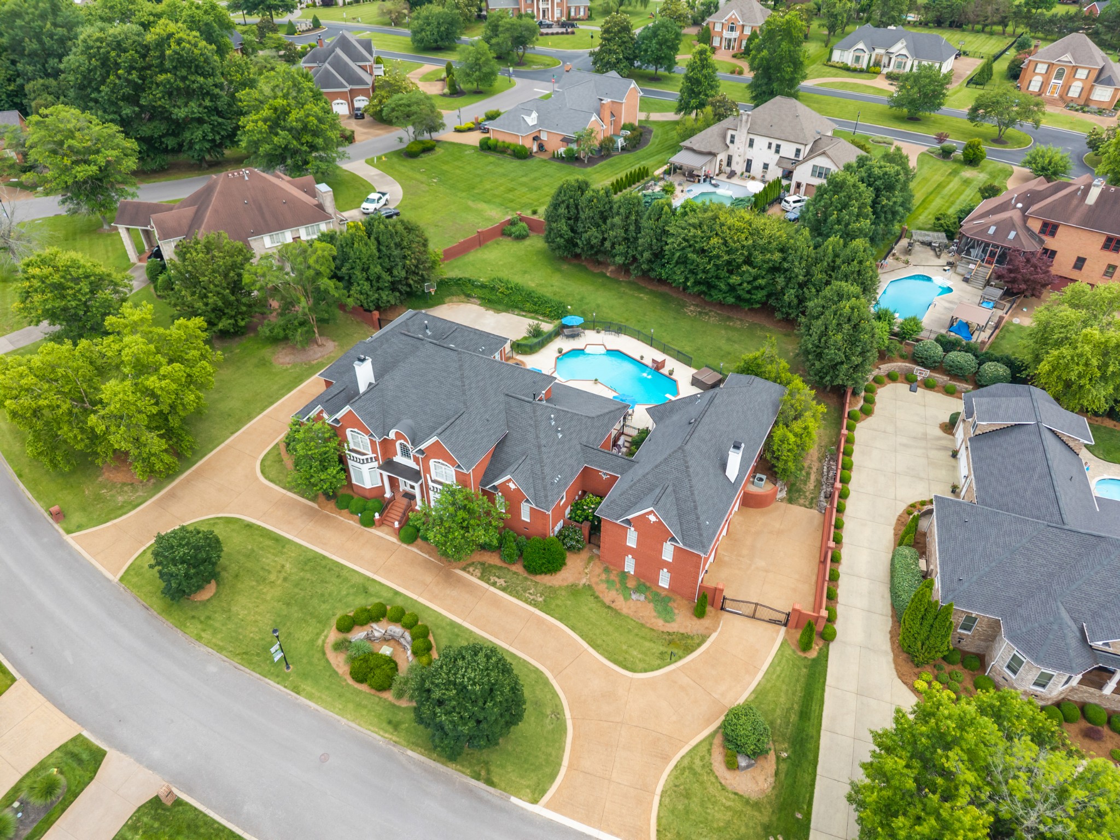
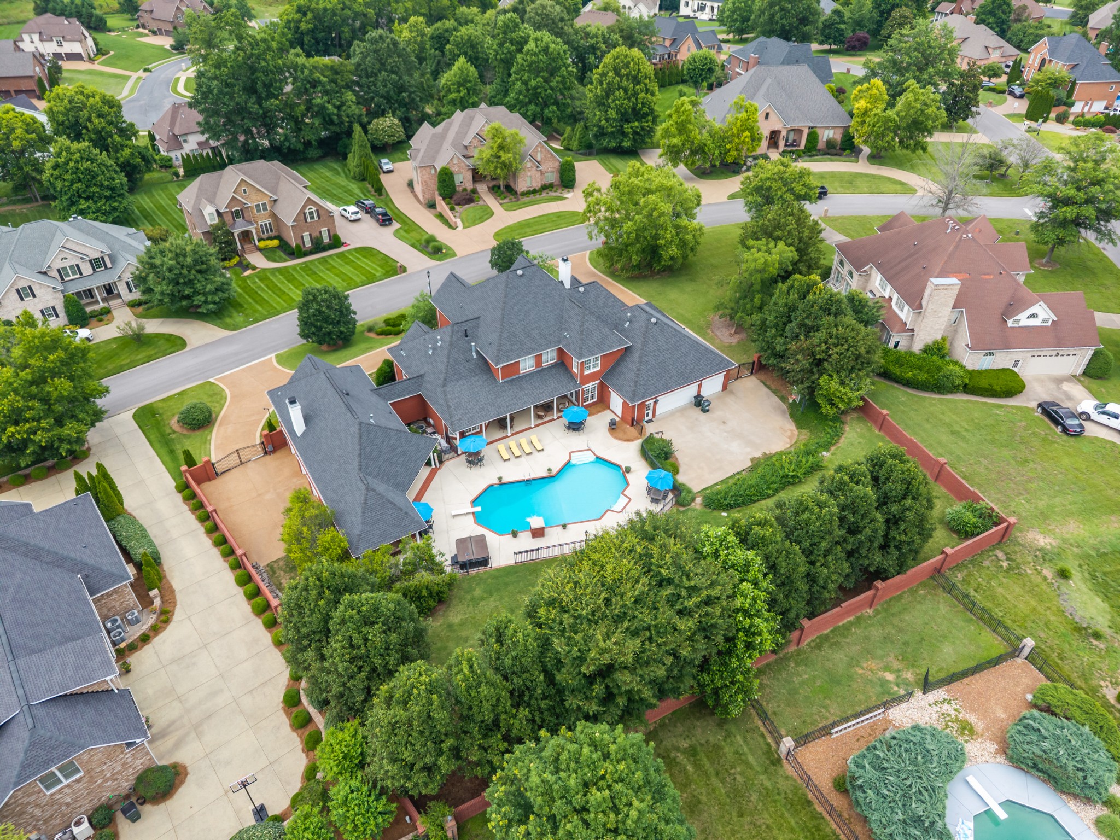
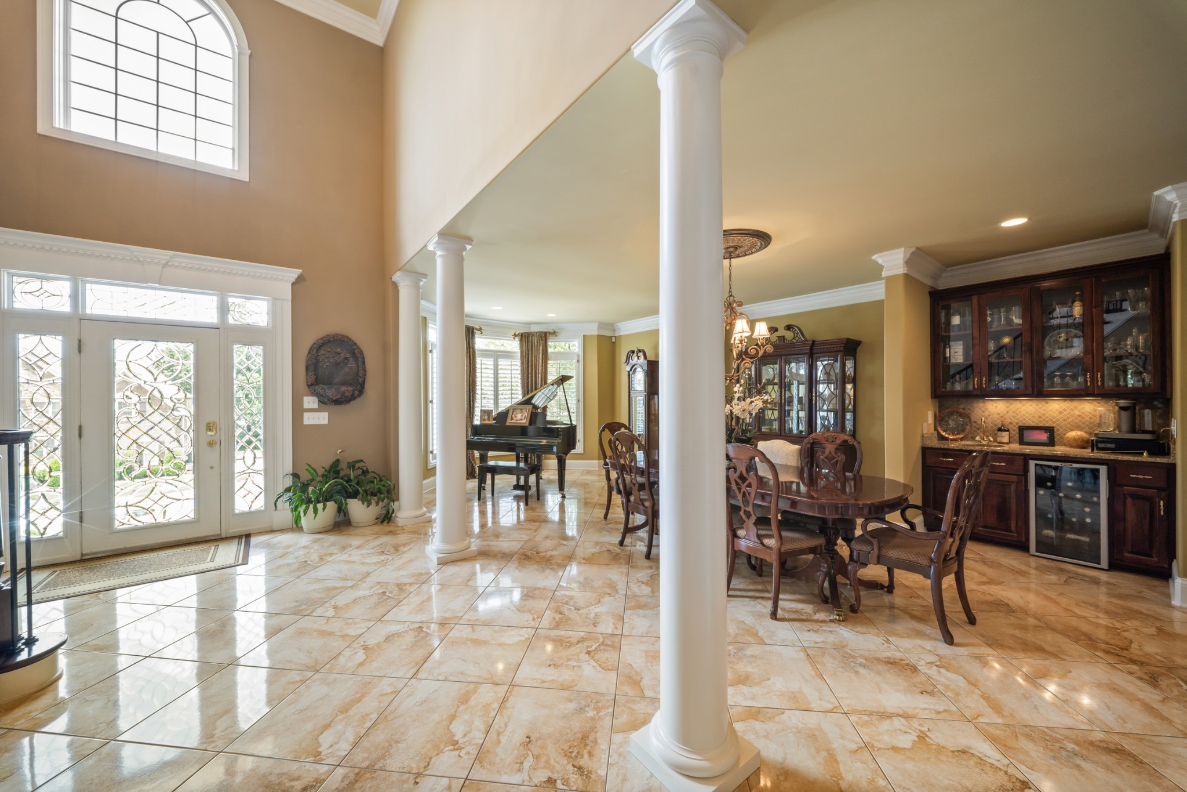
Welcome to an extraordinary custom-built estate situated on nearly an acre in one of Gallatin’s most desirable locations. Just minutes from the heart of Gallatin, premier shopping and dining, top-rated schools, Long Hollow Golf Course, Gallatin Marina, and Old Hickory Lake. Designed with entertaining and multigenerational living in mind, this one-of-a-kind estate features a stunning main residence, a fully equipped guest/pool house, and an incredible backyard retreat. The main home offers an impressive blend of formal and casual living spaces, including a private office with custom built-ins, formal and casual living rooms, a formal dining room, breakfast nook, exercise room, tornado room with reinforced concrete ceiling and door, three-car garage, oversized laundry room, abundant walk-in storage, dual staircases, soaring ceilings with chandelier lift, and four masonry fireplaces. Expansive windows fill the home with natural light. The luxurious owner's suite features its own fireplace, ornate ceiling details, and a beautiful bay window. The spa-inspired primary bath includes heated floors, a jetted soaking tub, a tiled walk-in shower, and separate his-and-hers walk-in closets complete with custom built-ins. Upstairs, three spacious bedroom suites each offer private bathrooms and walk-in closets, along with a versatile loft area. The guest/pool house is a destination of its own, complete with a full kitchen, wet bar, wood-burning fireplace, sauna, loft, NanaWall glass wall system, and a dedicated 3-car garage- 6 car garage total.Outside, you'll enjoy a heated 20x40 pool with fiber optic lighting, a pool fountain, extensive landscaping, expansive pool decking, brick privacy fencing, landscape lighting, gas fireplace, and multiple gathering spaces. The outdoor kitchen is equipped with two grills and a refrigerator. Other exceptional features include plantation shutters throughout, instant hot water system, two gated entrances, whole-house sound wiring, and irrigation.
| 4 weeks ago | Status changed to Active | |
| 4 weeks ago | Listing updated with changes from the MLS® | |
| 4 weeks ago | Listing first seen on site |
Listings courtesy of Realtracs as distributed by MLS GRID

Based on information submitted to the MLS GRID as of 2026-07-07 09:53 PM UTC. All data is obtained from various sources and may not have been verified by broker or MLS GRID. Supplied Open House Information is subject to change without notice. All information should be independently reviewed and verified for accuracy. Properties may or may not be listed by the office/agent presenting the information.
The Digital Millennium Copyright Act of 1998, 17 U.S.C. § 512 (the “DMCA”) provides recourse for copyright owners who believe that material appearing on the Internet infringes their rights under U.S. copyright law. If you believe in good faith that any content or material made available in connection with our website or services infringes your copyright, you (or your agent) may send us a notice requesting that the content or material be removed, or access to it blocked. Notices must be sent in writing by email to [email protected].
The DMCA requires that your notice of alleged copyright infringement include the following information: (1) description of the copyrighted work that is the subject of claimed infringement; (2) description of the alleged infringing content and information sufficient to permit us to locate the content; (3) contact information for you, including your address, telephone number and email address; (4) a statement by you that you have a good faith belief that the content in the manner complained of is not authorized by the copyright owner, or its agent, or by the operation of any law; (5) a statement by you, signed under penalty of perjury, that the information in the notification is accurate and that you have the authority to enforce the copyrights that are claimed to be infringed; and (6) a physical or electronic signature of the copyright owner or a person authorized to act on the copyright owner’s behalf. Failure to include all of the above information may result in the delay of the processing of your complaint.