
Nashville Area Home Search
You can reach us at 615-672-0672
1167 Windsor DrGallatin, TN 37066
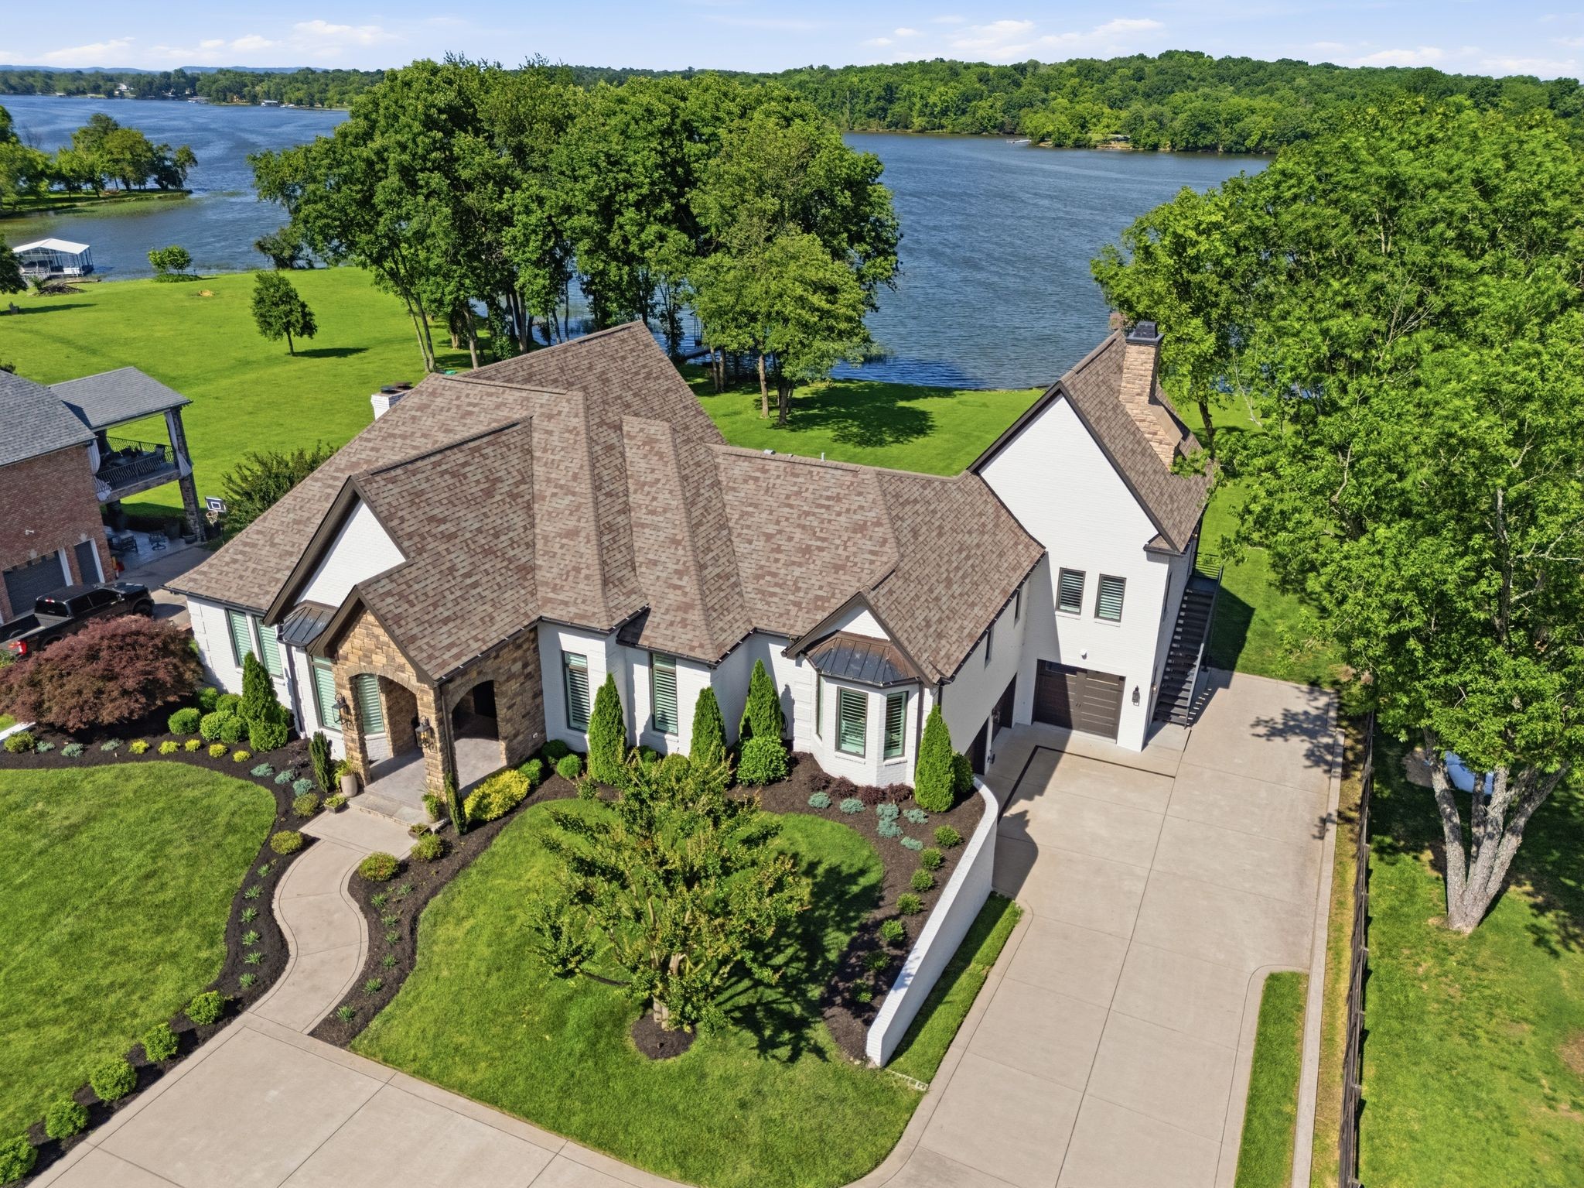


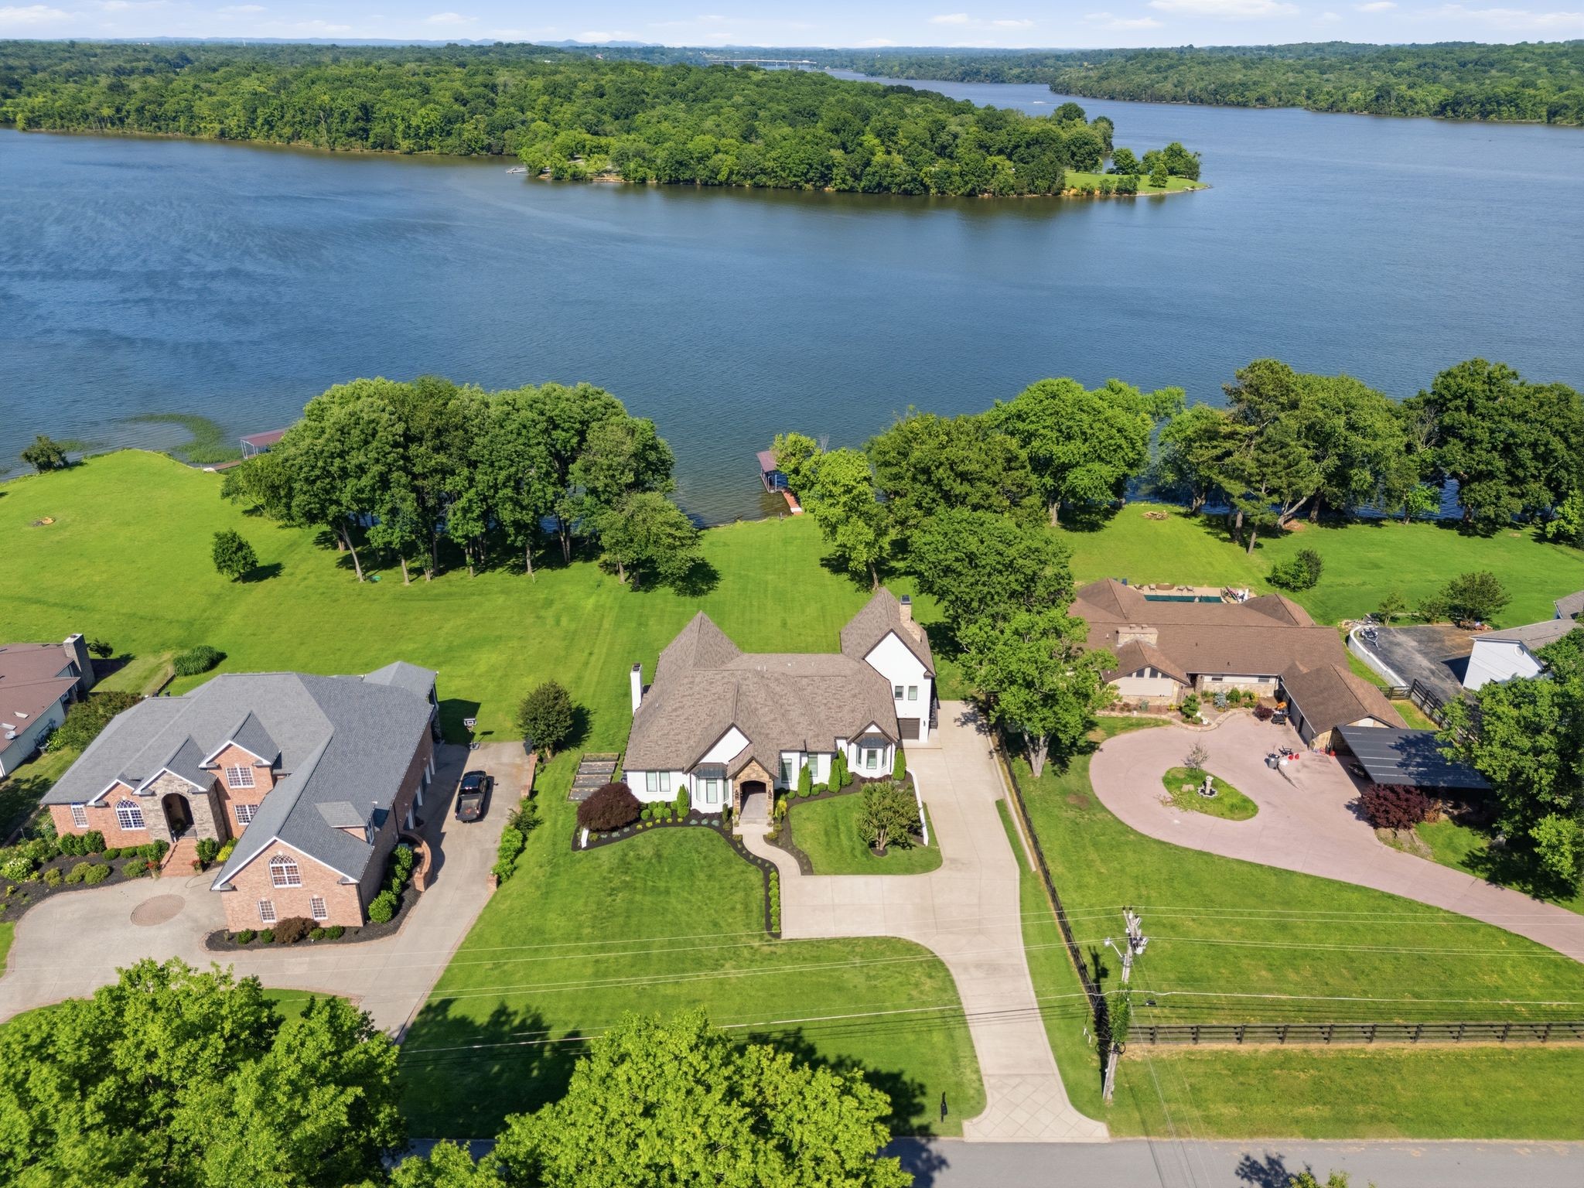
Extraordinary lakefront living with a private boat dock and expansive outdoor entertaining areas designed to maximize the waterfront lifestyle. Dual kitchens, multiple living spaces and private guest accommodations make this home ideal for multi-generational families, extended stays or entertaining on a grand scale. Situated on nearly an acre on prestigious Windsor Dr, this reconstructed luxury estate was completely reimagined between 2019-2021, blending timeless craftsmanship with modern lakefront living. Overlooking Lock 4 Park (no homes across the water) the property enjoys protected views, exceptional privacy and some of the most stunning sunrises on Old Hickory Lake. Offering over 8,000 sqft under roof, the home features true main-level living with 3 bedroom suites, spacious gathering areas and panoramic lake views from nearly every living space. The chef’s kitchen showcases premium appliances, custom cabinetry w/ pull-out drawers and exceptional attention to detail. Wide-plank white oak floors, custom millwork, designer lighting, whole-home Sonos audio and luxury finishes elevate every room. Walkout lower level functions as a second residence, complete with a full kitchen, living room, recreation space, private suite, laundry room, bar, and bonus room/home gym. Outdoors, over 2,100 sqft of covered living space creates a true waterfront retreat featuring a stone fireplace, outdoor kitchen w/ Alfresco grill and Big Green Egg, multiple entertaining areas and uninterrupted lake views. The private covered dock with electricity and water access invites endless lake days, while the level lot, irrigation system, professional landscaping, landscape lighting, smart-home technology, security system, workshop spaces, generator pre-wire and 4-car garage capacity provide exceptional convenience. Located on a quiet cul-de-sac minutes from shopping, dining, & recreation, this is a rare opportunity to own a fully renovated luxury lake estate. Schedule a private showing today!
| 2 weeks ago | Status changed to Active Under Contract | |
| 2 weeks ago | Listing updated with changes from the MLS® | |
| a month ago | Listing first seen on site |
Listings courtesy of Realtracs as distributed by MLS GRID

Based on information submitted to the MLS GRID as of 2026-07-07 11:13 PM UTC. All data is obtained from various sources and may not have been verified by broker or MLS GRID. Supplied Open House Information is subject to change without notice. All information should be independently reviewed and verified for accuracy. Properties may or may not be listed by the office/agent presenting the information.
The Digital Millennium Copyright Act of 1998, 17 U.S.C. § 512 (the “DMCA”) provides recourse for copyright owners who believe that material appearing on the Internet infringes their rights under U.S. copyright law. If you believe in good faith that any content or material made available in connection with our website or services infringes your copyright, you (or your agent) may send us a notice requesting that the content or material be removed, or access to it blocked. Notices must be sent in writing by email to [email protected].
The DMCA requires that your notice of alleged copyright infringement include the following information: (1) description of the copyrighted work that is the subject of claimed infringement; (2) description of the alleged infringing content and information sufficient to permit us to locate the content; (3) contact information for you, including your address, telephone number and email address; (4) a statement by you that you have a good faith belief that the content in the manner complained of is not authorized by the copyright owner, or its agent, or by the operation of any law; (5) a statement by you, signed under penalty of perjury, that the information in the notification is accurate and that you have the authority to enforce the copyrights that are claimed to be infringed; and (6) a physical or electronic signature of the copyright owner or a person authorized to act on the copyright owner’s behalf. Failure to include all of the above information may result in the delay of the processing of your complaint.