
Nashville Area Home Search
You can reach us at 615-672-0672
7824 Farmington PlaceNashville, TN 37221
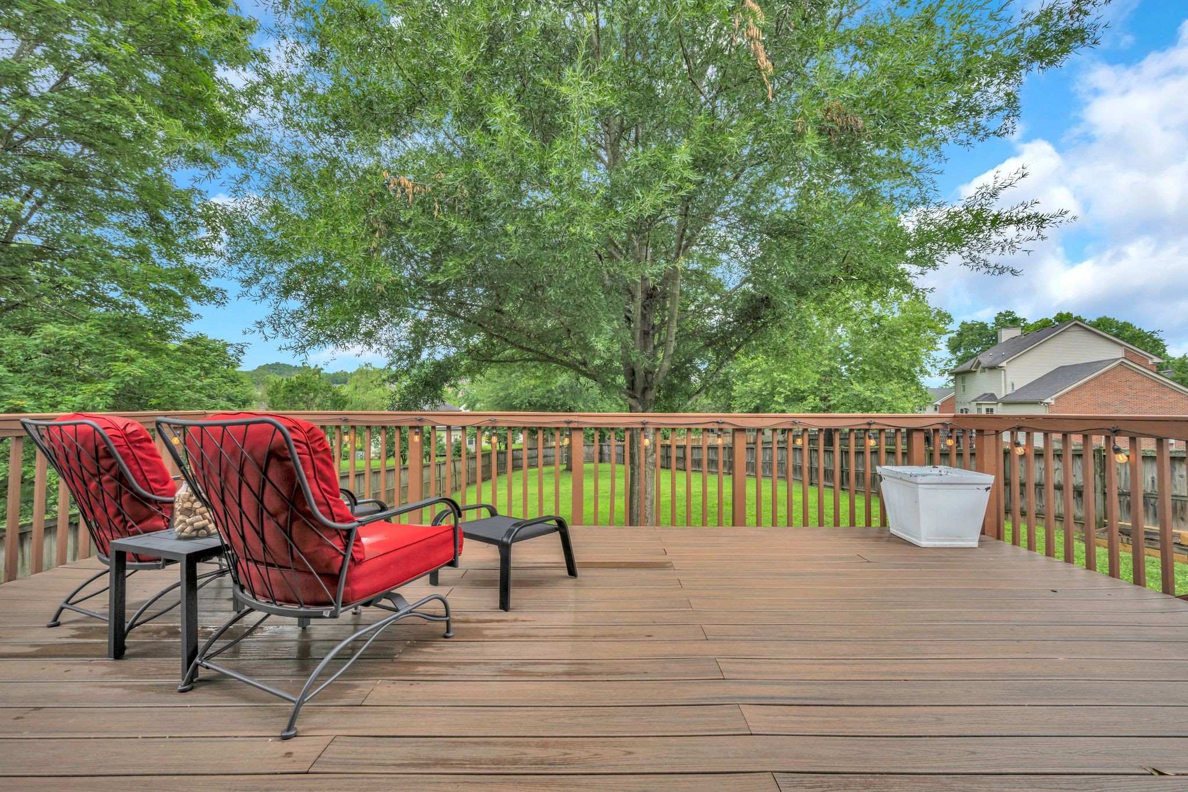
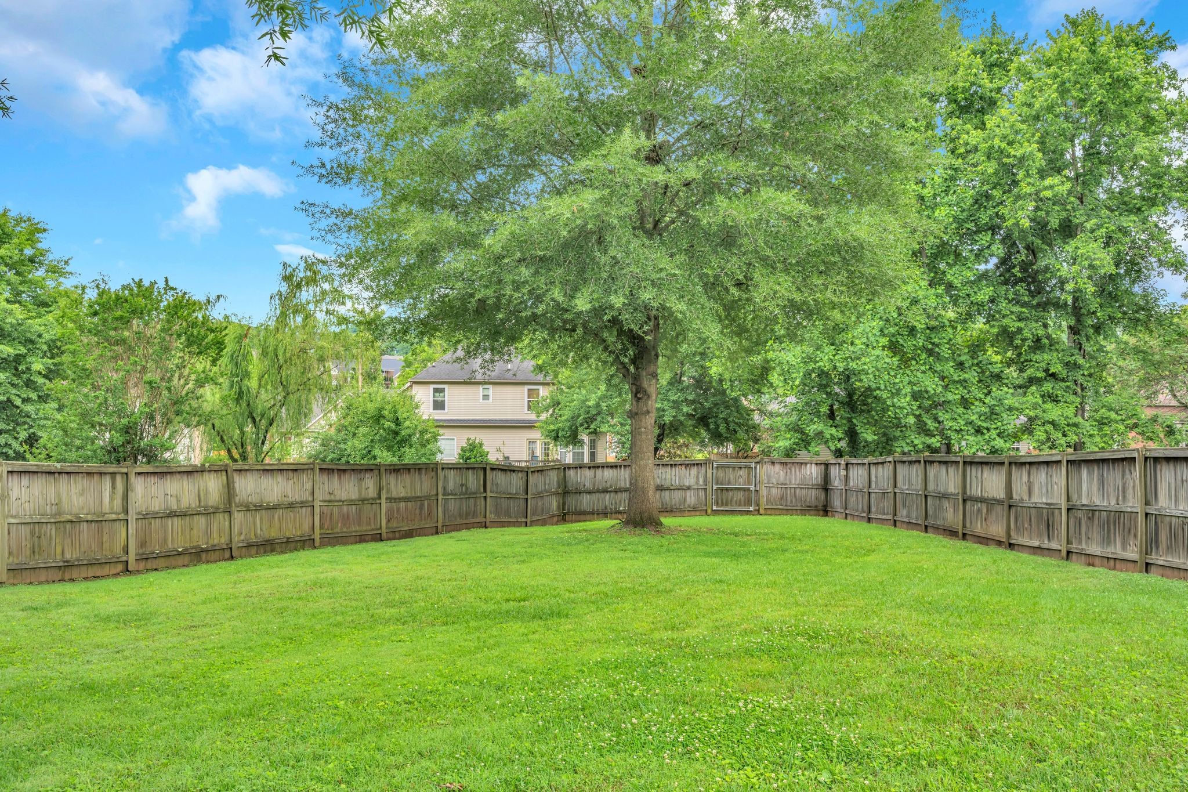
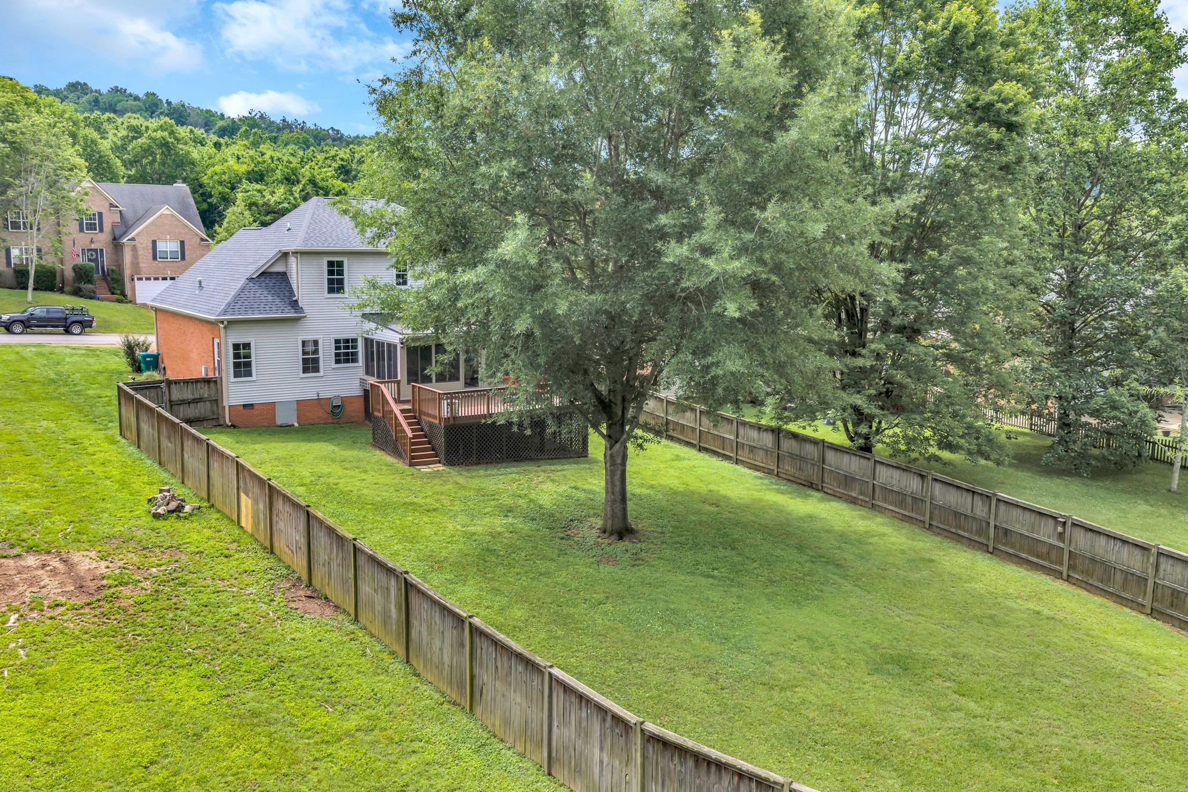
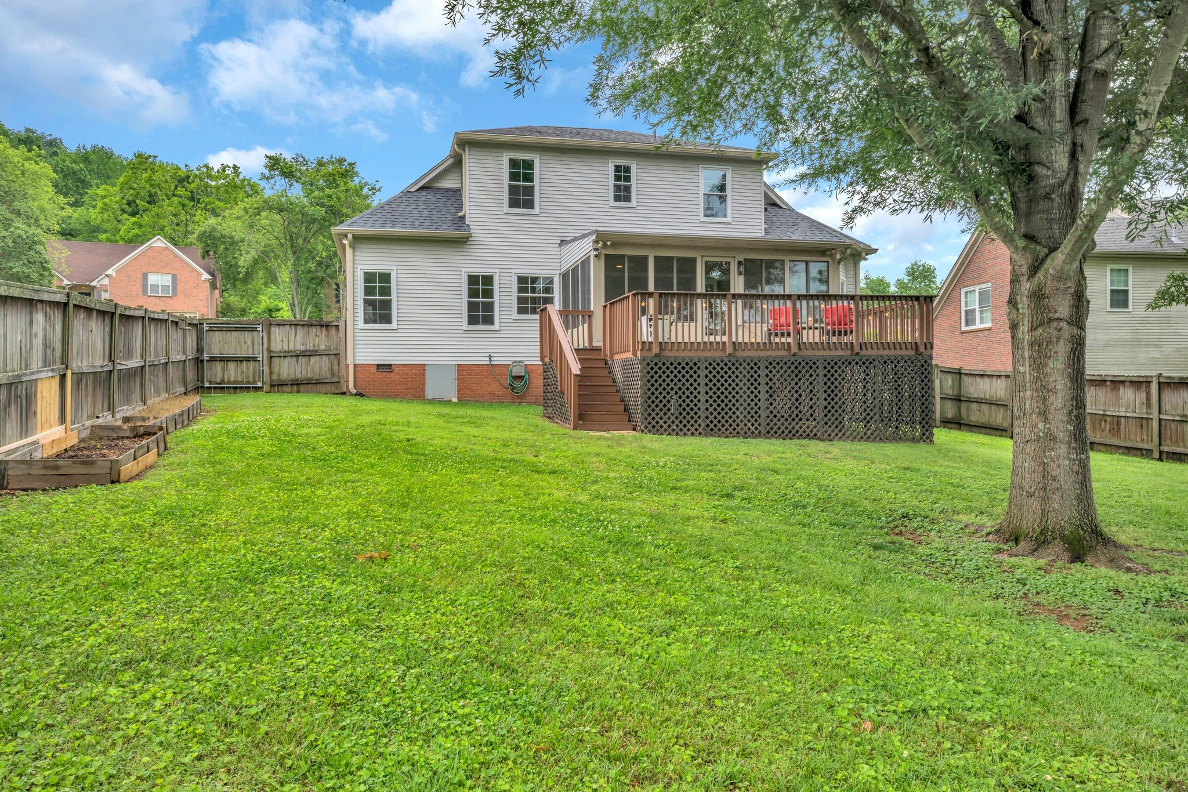
IT'S NASHVILLE BABY....This HOT SELLING LOCATION IS EVERYTHING!!! ****Approx. 20 Minutes to Downtown Nashville/The Gulch because Convenience is the ULTIMATE LUXURY***This Neighborhood has Very Little Turnover****Statement Making Home w/ The Backyard of Your Dreams****A Complete Showplace Inside + Out****Mostly Brick Home w/ Incredible Curb Appeal****2492 Square Feet+/- of Fabulous Space per Certified Appraisal May 2026****Professionally Staged + Shows Like a Model Home*Stunning Open Concept Design*Impressive Great Room w/ Fireplace, High Ceilings + Gorgeous "Atrium" Window*Chef's Kitchen w/ Upgraded Cabinetry + Granite Breakfast Bar/Serving Station*Upgraded Stainless Steel Appliance Package*Tile Backsplash*French Doors*SPACIOUS + PRIVATE Primary Suite on the Main Level w/ Spa Worthy Primary Bathroom w/ Soaking Tub + Separate Shower*Upgraded Wood Flooring in Main Living Area*HUGE MEDIA ROOM/Theater Room/Optional 4th Bedroom w/ Closet (19x14)*LARGE FLORIDA ROOM/5th Space (19x12)*Perfect for Designated Home Office, Home School Room or YOGA/ZEN SPACE**On Trend Colors + Selections*100% Loans Available on this Home*ONE OF THE BEST YARDS IN THE NEIGHBORHOOD****Backyard Feels like a Private Oasis*FABULOUS OUTDOOR ENTERTAINMENT AREA...This Home is Perfect for Parties + Hosting*The Back Yard is calling for String Lights*The Private Back Yard is FULLY FENCED*This Location is a TOTAL VIBE****NEW ROOF 2025 + ALL NEW WINDOWS 2023 Except 1 per Seller****Incredible Curb Appeal*Beautifully Manicured Grounds w/ Lush Landscaping-Even the Grass is "Striped"*PRISTINE HOME*Pride of Ownership is Apparent*Complete Backyard Oasis*Large 2 Car Garage*Upgraded Aggregate Sidewalk + Driveway Driveway*Established Neighborhood*Low HOA Fee/$40 Month*Community Playground*Reason for Sale: Home is Paid off-Seller is building New Home in Williamson County closer to Family*High Speed internet*SPACE, SPACE, SPACE!!!
| yesterday | Listing first seen on site | |
| yesterday | Listing updated with changes from the MLS® |
Listings courtesy of Realtracs as distributed by MLS GRID

Based on information submitted to the MLS GRID as of 2026-05-30 11:30 PM UTC. All data is obtained from various sources and may not have been verified by broker or MLS GRID. Supplied Open House Information is subject to change without notice. All information should be independently reviewed and verified for accuracy. Properties may or may not be listed by the office/agent presenting the information.
The Digital Millennium Copyright Act of 1998, 17 U.S.C. § 512 (the “DMCA”) provides recourse for copyright owners who believe that material appearing on the Internet infringes their rights under U.S. copyright law. If you believe in good faith that any content or material made available in connection with our website or services infringes your copyright, you (or your agent) may send us a notice requesting that the content or material be removed, or access to it blocked. Notices must be sent in writing by email to [email protected].
The DMCA requires that your notice of alleged copyright infringement include the following information: (1) description of the copyrighted work that is the subject of claimed infringement; (2) description of the alleged infringing content and information sufficient to permit us to locate the content; (3) contact information for you, including your address, telephone number and email address; (4) a statement by you that you have a good faith belief that the content in the manner complained of is not authorized by the copyright owner, or its agent, or by the operation of any law; (5) a statement by you, signed under penalty of perjury, that the information in the notification is accurate and that you have the authority to enforce the copyrights that are claimed to be infringed; and (6) a physical or electronic signature of the copyright owner or a person authorized to act on the copyright owner’s behalf. Failure to include all of the above information may result in the delay of the processing of your complaint.