
Nashville Area Home Search
You can reach us at 615-672-0672
1212 Demonbreun St 1511Nashville, TN 37203
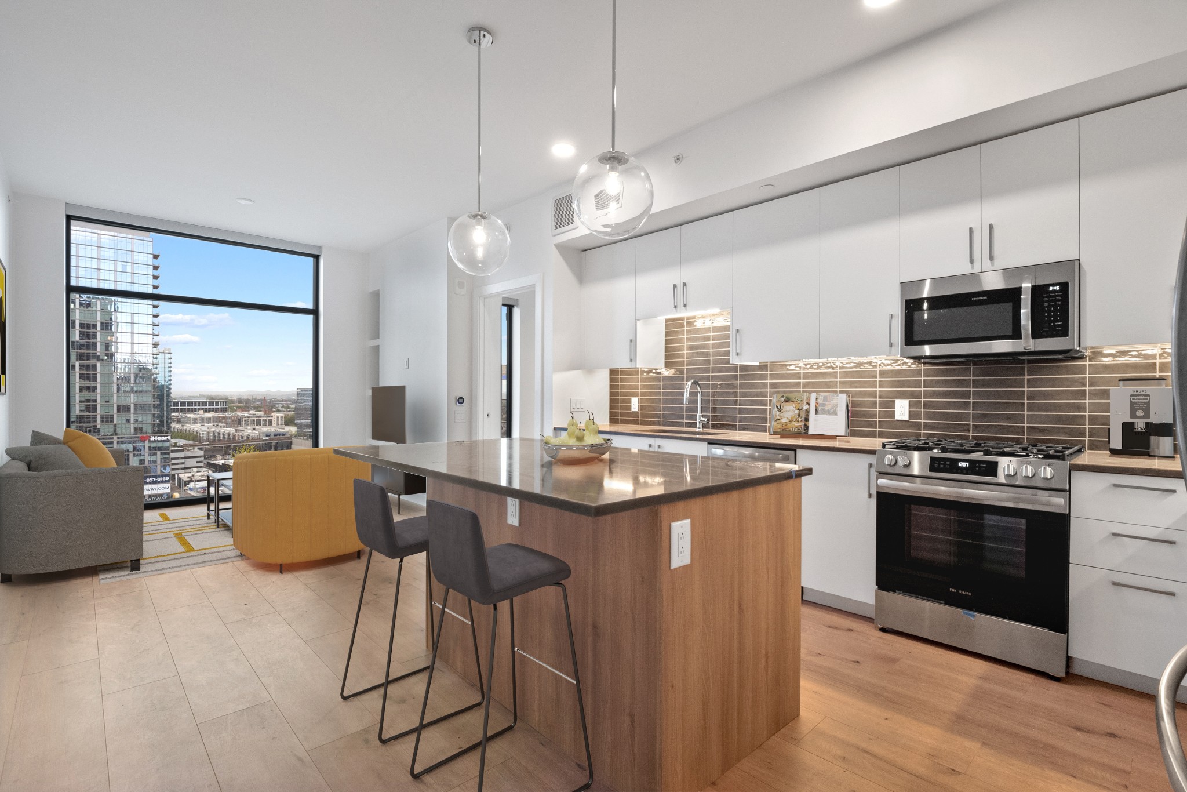
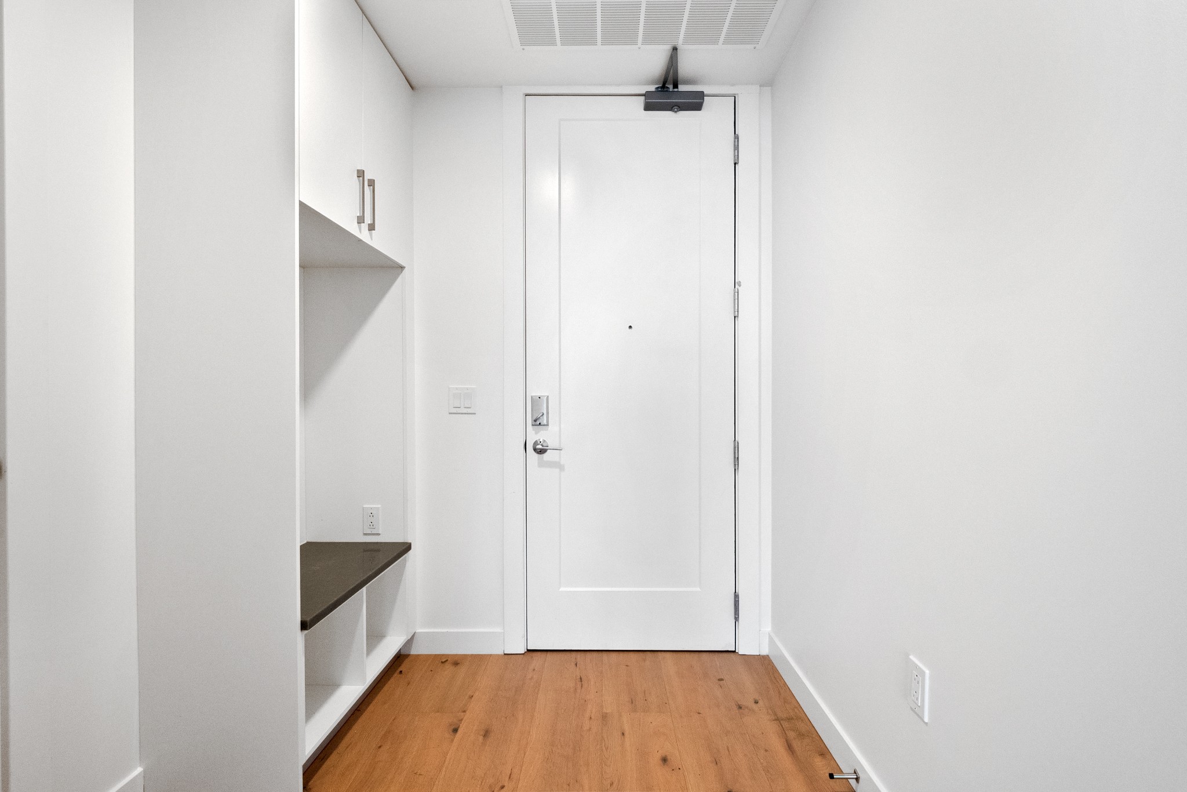
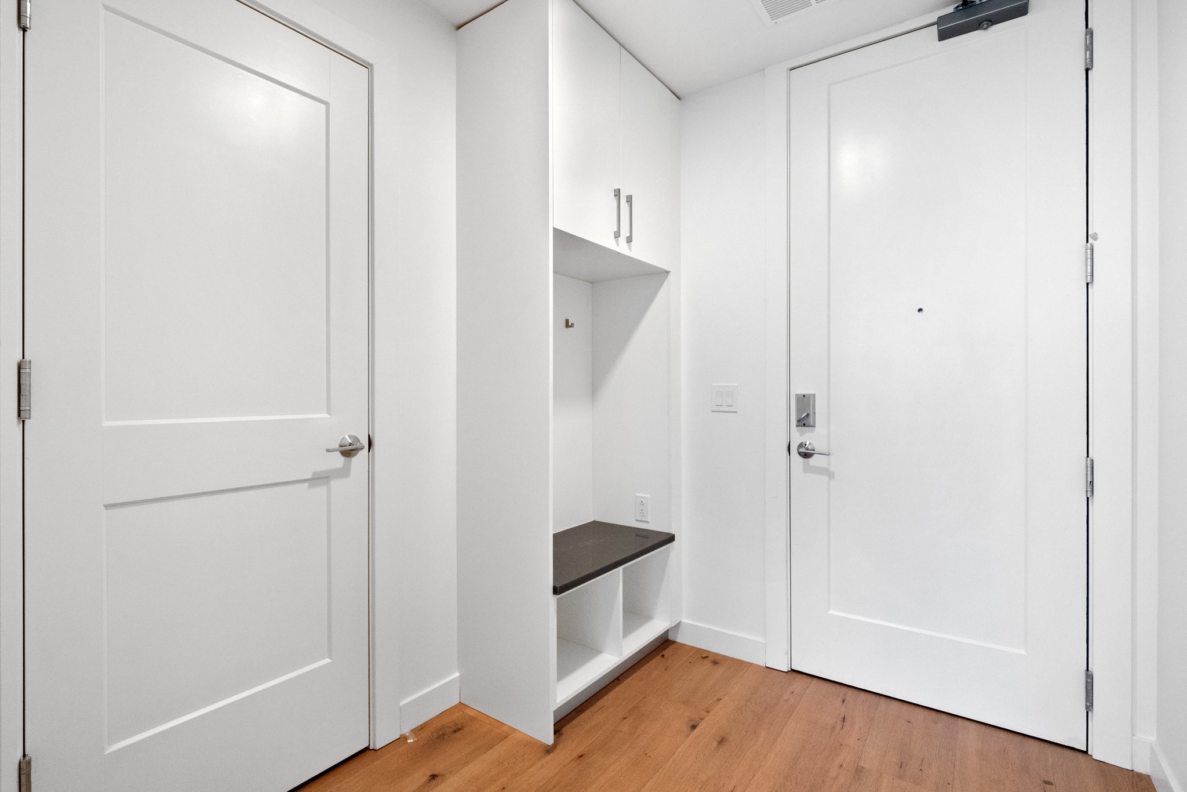
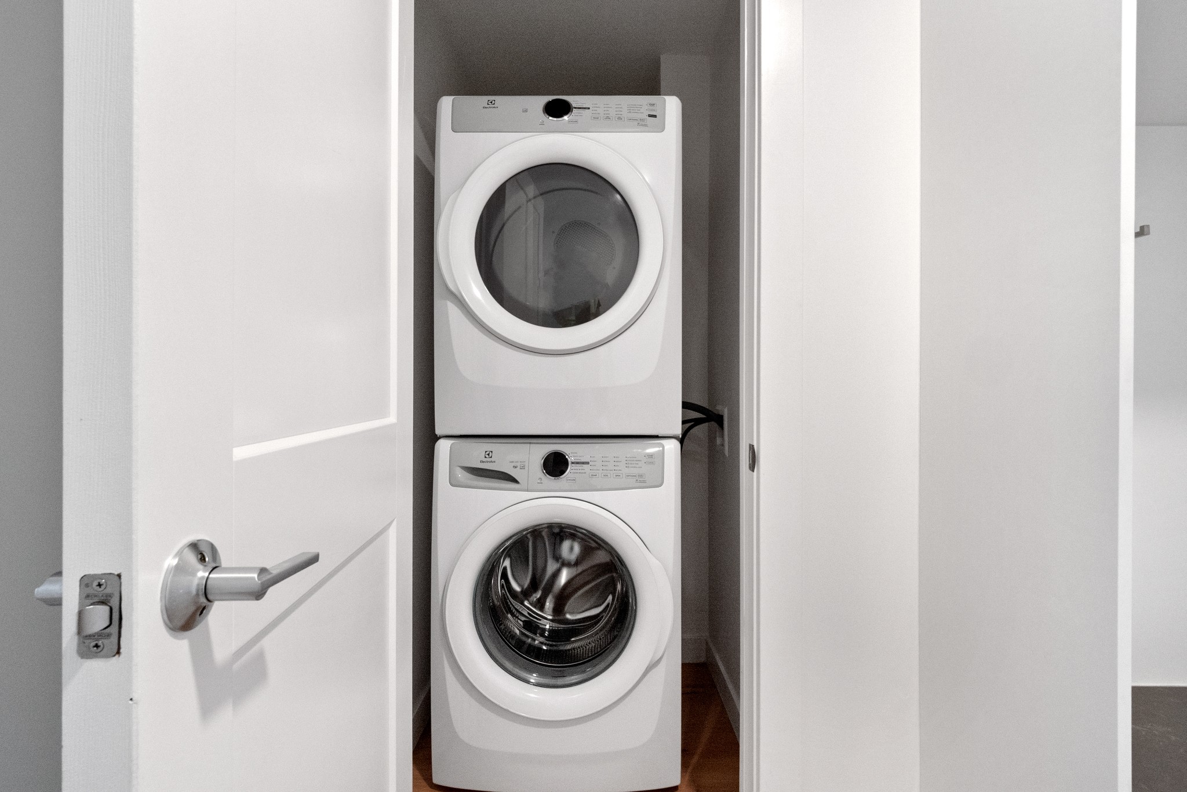
Downtown views set across 720 square feet, the A3 floor plan offers an open-concept layout that seamlessly integrates living, dining, and kitchen areas. The "Cool" finish package enhances the space w/ wide plank artisan natural oak tones, grey marbled quartz countertops, and a full suite of Frigidaire stainless steel appliances, including a gas range. Many thoughtful touches like a custom closet system, back-lit bathroom mirrors, manual solar shades, and an in-unit Electrolux full size washer and dryer set. Pullman Gulch Union elevates everyday living with a curated selection of amenities: Rooftop pool and lounge offering panoramic views of downtown Nashville, Sixth-floor outdoor terrace w/ fire pits, grilling stations, Bocce and two pickle ball courts.fitness center, Co-working spaces, conference rooms, and a library, Lobby-level coffee bar and pet-friendly facilities, including a dog park and pet spa, 24/7 front desk, secure package storage, one deeded parking space (#169) Enjoy immediate access to premier dining, shopping, and entertainment options, with over 20 restaurants within a three-block radius and a Whole Foods Market just two blocks away. The Gulch neighborhood offers a walkable, connected lifestyle close to Downtown.
| 3 days ago | Listing first seen on site | |
| 3 days ago | Listing updated with changes from the MLS® |
Listings courtesy of Realtracs as distributed by MLS GRID

Based on information submitted to the MLS GRID as of 2026-05-25 12:09 PM UTC. All data is obtained from various sources and may not have been verified by broker or MLS GRID. Supplied Open House Information is subject to change without notice. All information should be independently reviewed and verified for accuracy. Properties may or may not be listed by the office/agent presenting the information.
The Digital Millennium Copyright Act of 1998, 17 U.S.C. § 512 (the “DMCA”) provides recourse for copyright owners who believe that material appearing on the Internet infringes their rights under U.S. copyright law. If you believe in good faith that any content or material made available in connection with our website or services infringes your copyright, you (or your agent) may send us a notice requesting that the content or material be removed, or access to it blocked. Notices must be sent in writing by email to [email protected].
The DMCA requires that your notice of alleged copyright infringement include the following information: (1) description of the copyrighted work that is the subject of claimed infringement; (2) description of the alleged infringing content and information sufficient to permit us to locate the content; (3) contact information for you, including your address, telephone number and email address; (4) a statement by you that you have a good faith belief that the content in the manner complained of is not authorized by the copyright owner, or its agent, or by the operation of any law; (5) a statement by you, signed under penalty of perjury, that the information in the notification is accurate and that you have the authority to enforce the copyrights that are claimed to be infringed; and (6) a physical or electronic signature of the copyright owner or a person authorized to act on the copyright owner’s behalf. Failure to include all of the above information may result in the delay of the processing of your complaint.