
Nashville Area Home Search
You can reach us at 615-672-0672
1106 N 5th StNashville, TN 37207
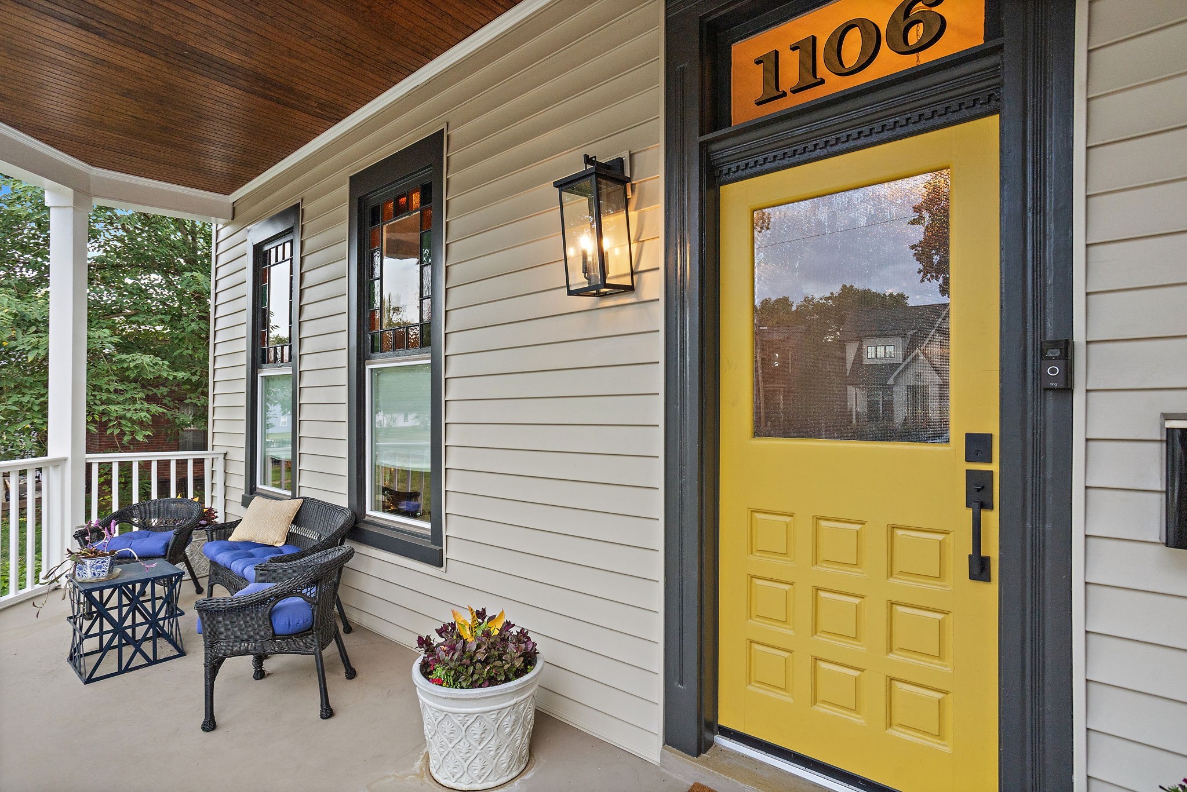
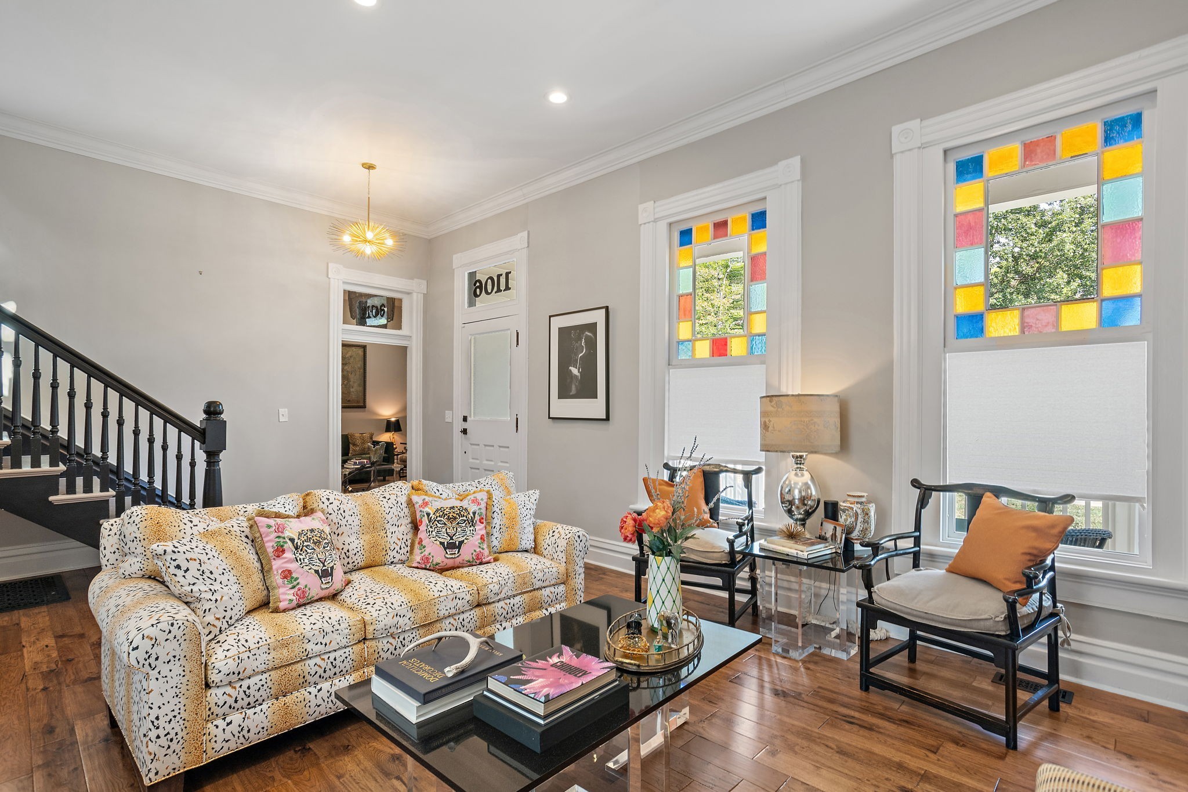
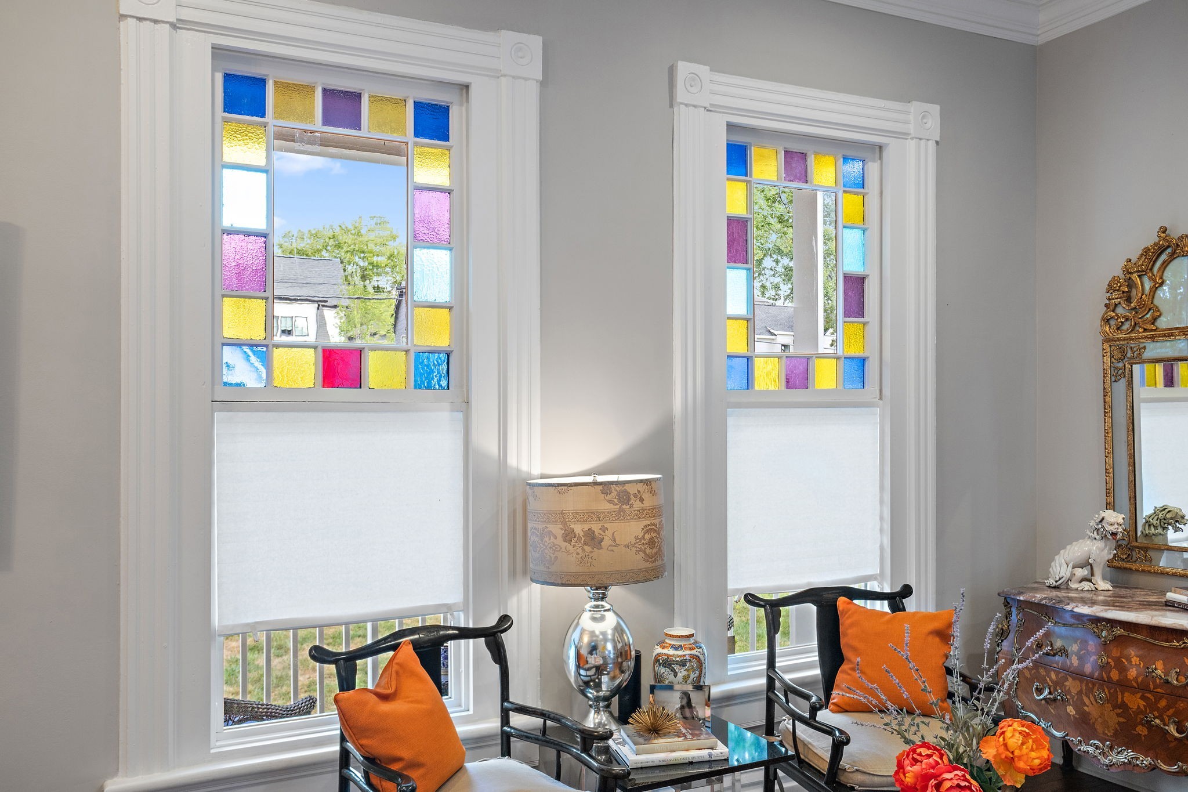
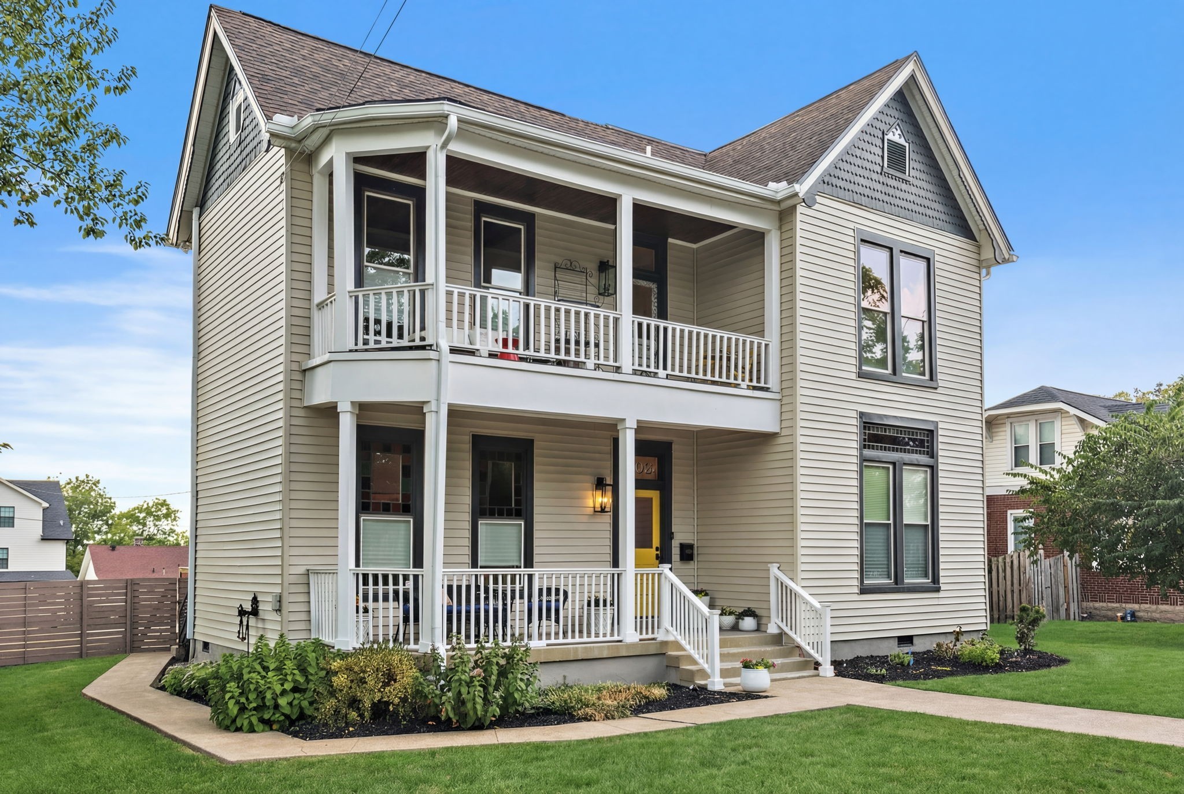
Nestled in the heart of Cleveland Park, this timeless Victorian residence stands as a rare blend of historic character, thoughtful restoration, and modern livability. Situated gracefully on an oversized 90’ x 165’ lot — one of the largest in the neighborhood — this early-1900s home has been meticulously restored and carefully updated to offer the comfort and functionality today’s buyers desire while preserving the architectural beauty that makes homes of this era so special. Wide covered front porches on both levels create an unforgettable first impression and offer the perfect setting to enjoy the charm and rhythm of the neighborhood. Inside, original stained-glass windows, elegant transoms, classic glass doorknobs, and custom millwork crafted to match the home’s original detailing speak to the care and intentionality invested throughout the restoration process. Modern updates have been seamlessly integrated into the home over the past several years, including a new roof (2020), privacy fencing (2022), new concrete driveway with a gas line in place for a future fire-pit area, Trex rear decking and updated back deck (2025), attic insulation (2025), and a newly constructed carport with dry storage closet completed in 2025. The home’s flexible layout allows it to adapt beautifully to a variety of lifestyles, including laundry options on both levels with a dedicated main-floor laundry room and an additional upstairs space discreetly incorporated behind custom cabinetry within the flex/exercise room. Decorative fireplaces throughout the home add warmth, charm, and timeless character to the living spaces. Under the allowable uses of the property’s SP zoning, the oversized lot also presents the opportunity for a future DADU (detached accessory dwelling unit), creating additional flexibility for guests, rental income, studio space, or multigenerational living.
| 2 weeks ago | Listing first seen on site | |
| 2 weeks ago | Listing updated with changes from the MLS® |
Listings courtesy of Realtracs as distributed by MLS GRID

Based on information submitted to the MLS GRID as of 2026-05-30 10:30 PM UTC. All data is obtained from various sources and may not have been verified by broker or MLS GRID. Supplied Open House Information is subject to change without notice. All information should be independently reviewed and verified for accuracy. Properties may or may not be listed by the office/agent presenting the information.
The Digital Millennium Copyright Act of 1998, 17 U.S.C. § 512 (the “DMCA”) provides recourse for copyright owners who believe that material appearing on the Internet infringes their rights under U.S. copyright law. If you believe in good faith that any content or material made available in connection with our website or services infringes your copyright, you (or your agent) may send us a notice requesting that the content or material be removed, or access to it blocked. Notices must be sent in writing by email to [email protected].
The DMCA requires that your notice of alleged copyright infringement include the following information: (1) description of the copyrighted work that is the subject of claimed infringement; (2) description of the alleged infringing content and information sufficient to permit us to locate the content; (3) contact information for you, including your address, telephone number and email address; (4) a statement by you that you have a good faith belief that the content in the manner complained of is not authorized by the copyright owner, or its agent, or by the operation of any law; (5) a statement by you, signed under penalty of perjury, that the information in the notification is accurate and that you have the authority to enforce the copyrights that are claimed to be infringed; and (6) a physical or electronic signature of the copyright owner or a person authorized to act on the copyright owner’s behalf. Failure to include all of the above information may result in the delay of the processing of your complaint.