
Nashville Area Home Search
You can reach us at 615-672-0672
157 Giles LnGallatin, TN 37066

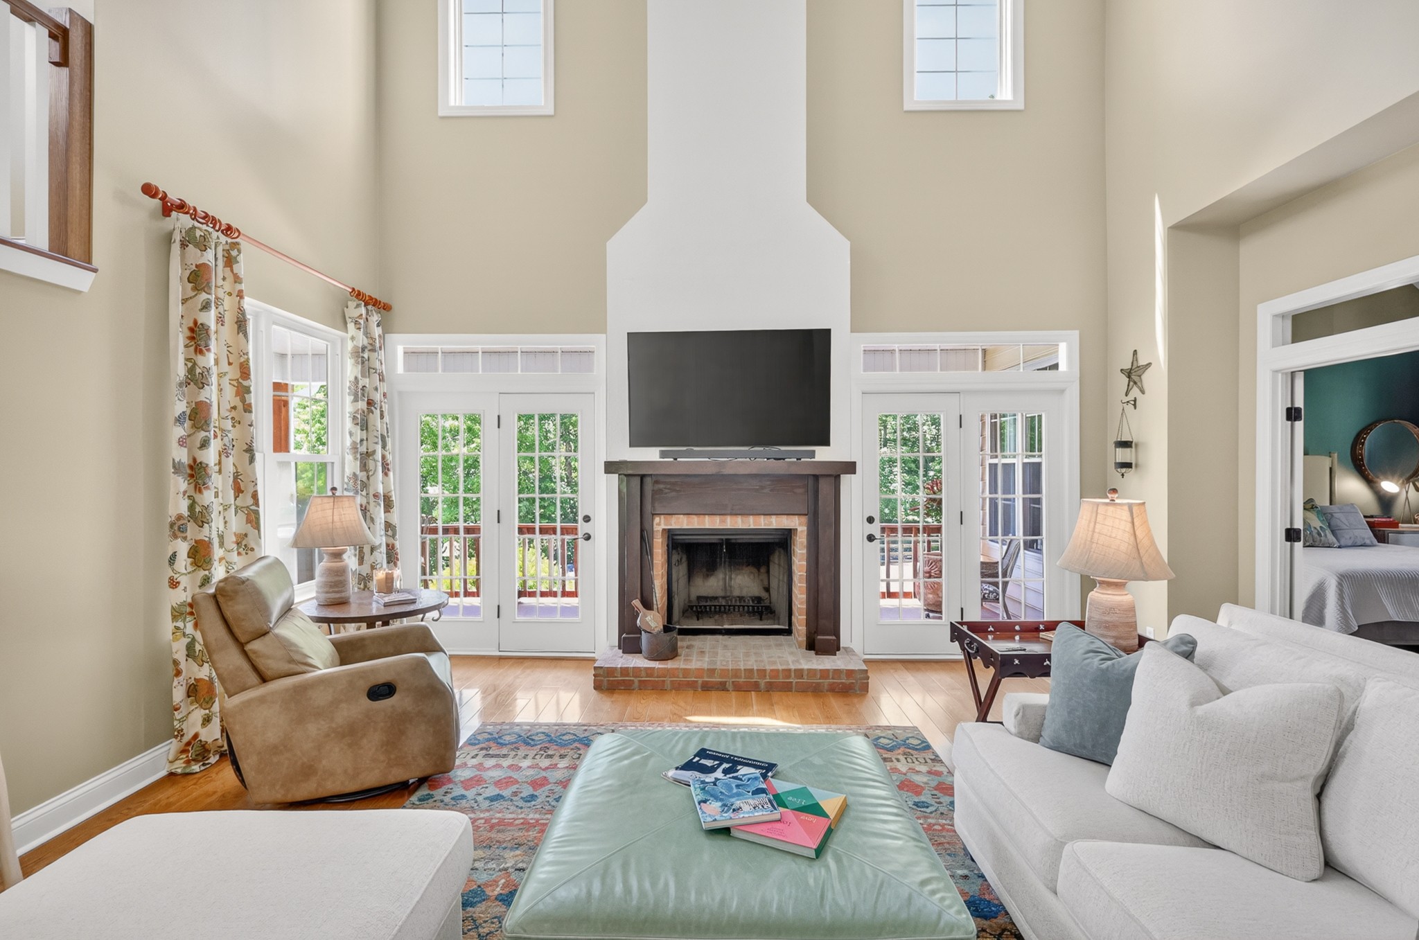
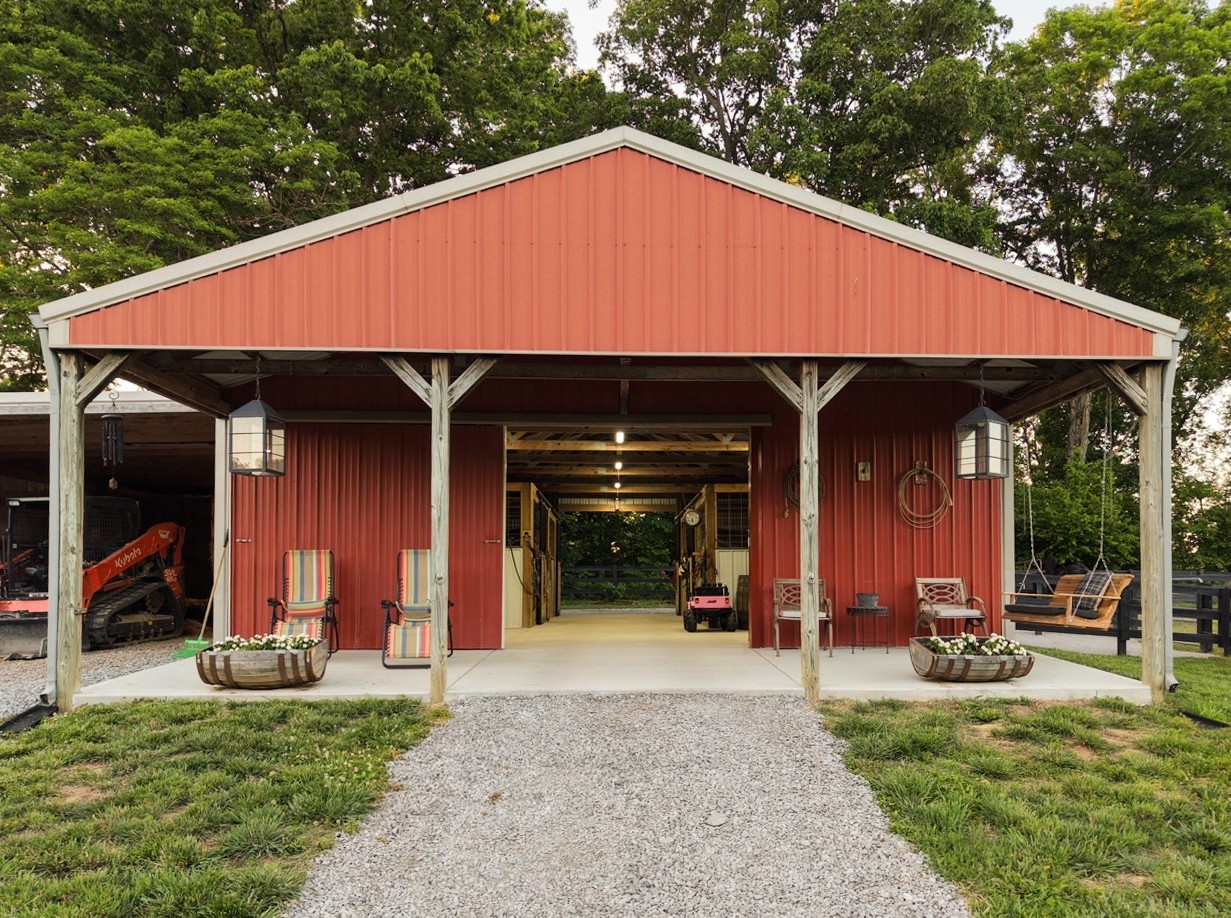
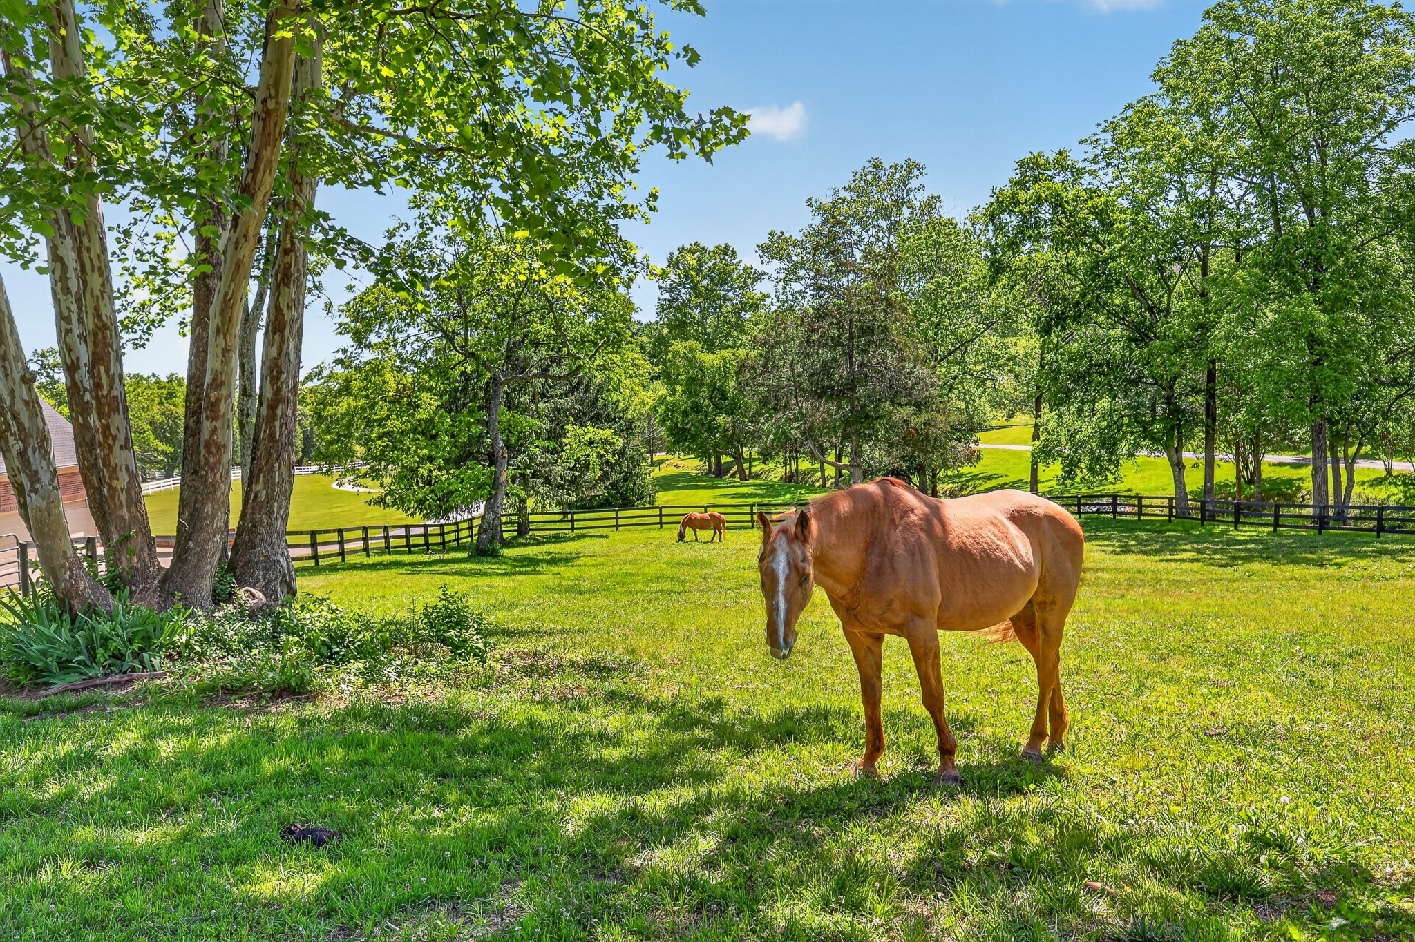
Set on nearly 8 picturesque acres in the heart of Middle Tennessee, this fully remodeled equestrian estate blends luxury living with thoughtfully designed horse amenities. This gorgeous Southern Living floor plan offers inviting wraparound porches, soaring ceilings, and peaceful paddock views that create the feeling of a private retreat. Absolutely move-in ready, the home features fresh paint, renovated bathrooms, custom tilework, designer finishes, a new roof in 2024, new water heater in 2024, new HVAC in 2025, and new windows in 2026. The open-concept living area is warm and inviting, perfect for family gatherings and entertaining. The kitchen features all new appliances, including a double oven air fryer. The main-level primary suite offers a spa-like bath with custom flooring, cabinets, granite, rainfall shower, and private access to the screened porch. Upstairs offers two spacious bedrooms with walk-in closets and a shared full bath. The fully finished basement apartment provides exceptional flexibility with its own bedroom, living area, kitchenette, washer/dryer access, and massive storm/storage room — ideal for guests, in-laws, teens, or even the ultimate bunk room and sleepover space. Outdoor living shines with expansive porches, a screened back porch, oversized concrete patio, and a saltwater hot tub perfectly positioned for sunset views overlooking the property. Equestrian amenities are equally impressive. The 30x40 barn with an additional 10-foot porch currently features four stalls with specialized footing and mats for hoof comfort, an indoor wash bay with drain, trailer plug-in access w/water, and water spigots throughout the property. The farm includes four paddocks, two private stall-access turnouts, a separate 50-foot round pen/riding area, additional expansion space, creek, composting area with side-by-side access, and a 40x15 covered hay storage area. Sunsets, hammock, firepits, and room to entertain - don't pass on this dream property!
| 3 months ago | Status changed to Active | |
| 3 months ago | Listing updated with changes from the MLS® | |
| 3 months ago | Listing first seen on site |
Listings courtesy of Realtracs as distributed by MLS GRID

Based on information submitted to the MLS GRID as of 2026-08-25 04:33 AM UTC. All data is obtained from various sources and may not have been verified by broker or MLS GRID. Supplied Open House Information is subject to change without notice. All information should be independently reviewed and verified for accuracy. Properties may or may not be listed by the office/agent presenting the information.
The Digital Millennium Copyright Act of 1998, 17 U.S.C. § 512 (the “DMCA”) provides recourse for copyright owners who believe that material appearing on the Internet infringes their rights under U.S. copyright law. If you believe in good faith that any content or material made available in connection with our website or services infringes your copyright, you (or your agent) may send us a notice requesting that the content or material be removed, or access to it blocked. Notices must be sent in writing by email to [email protected].
The DMCA requires that your notice of alleged copyright infringement include the following information: (1) description of the copyrighted work that is the subject of claimed infringement; (2) description of the alleged infringing content and information sufficient to permit us to locate the content; (3) contact information for you, including your address, telephone number and email address; (4) a statement by you that you have a good faith belief that the content in the manner complained of is not authorized by the copyright owner, or its agent, or by the operation of any law; (5) a statement by you, signed under penalty of perjury, that the information in the notification is accurate and that you have the authority to enforce the copyrights that are claimed to be infringed; and (6) a physical or electronic signature of the copyright owner or a person authorized to act on the copyright owner’s behalf. Failure to include all of the above information may result in the delay of the processing of your complaint.