
Nashville Area Home Search
You can reach us at 615-672-0672
5915 Lakeview RdSpringfield, TN 37172
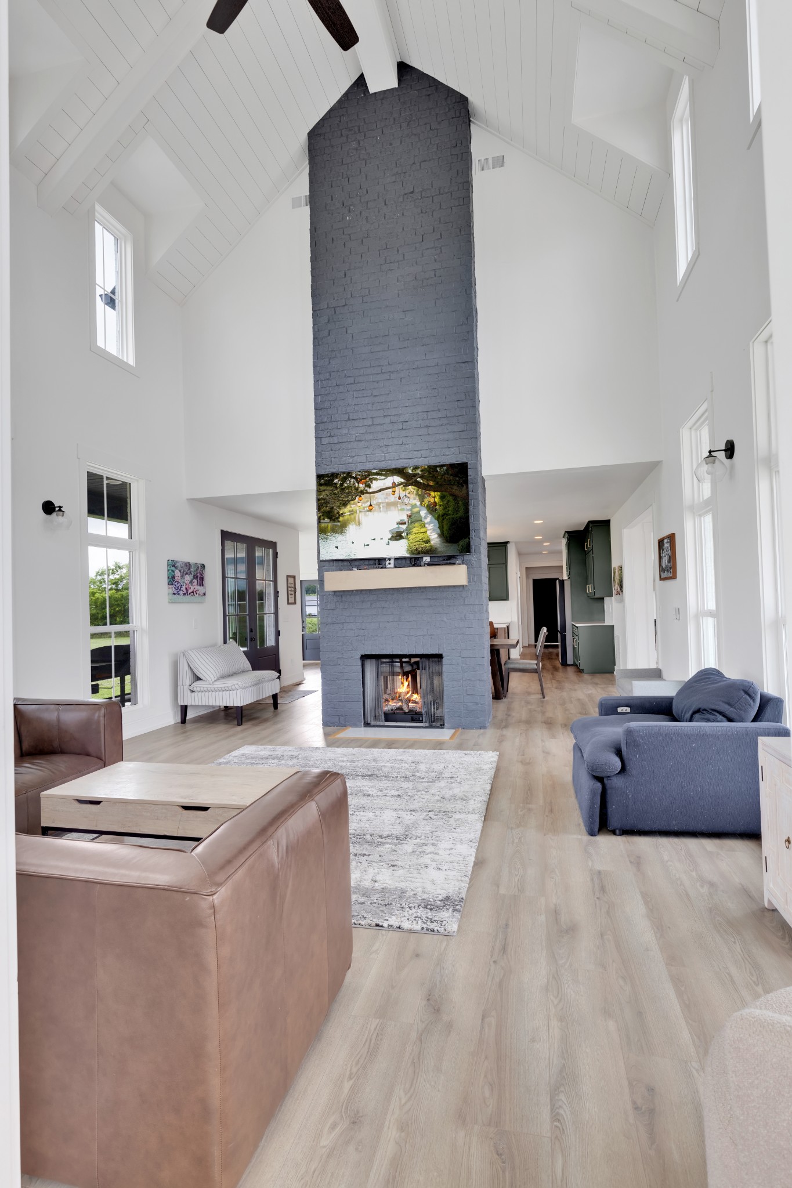
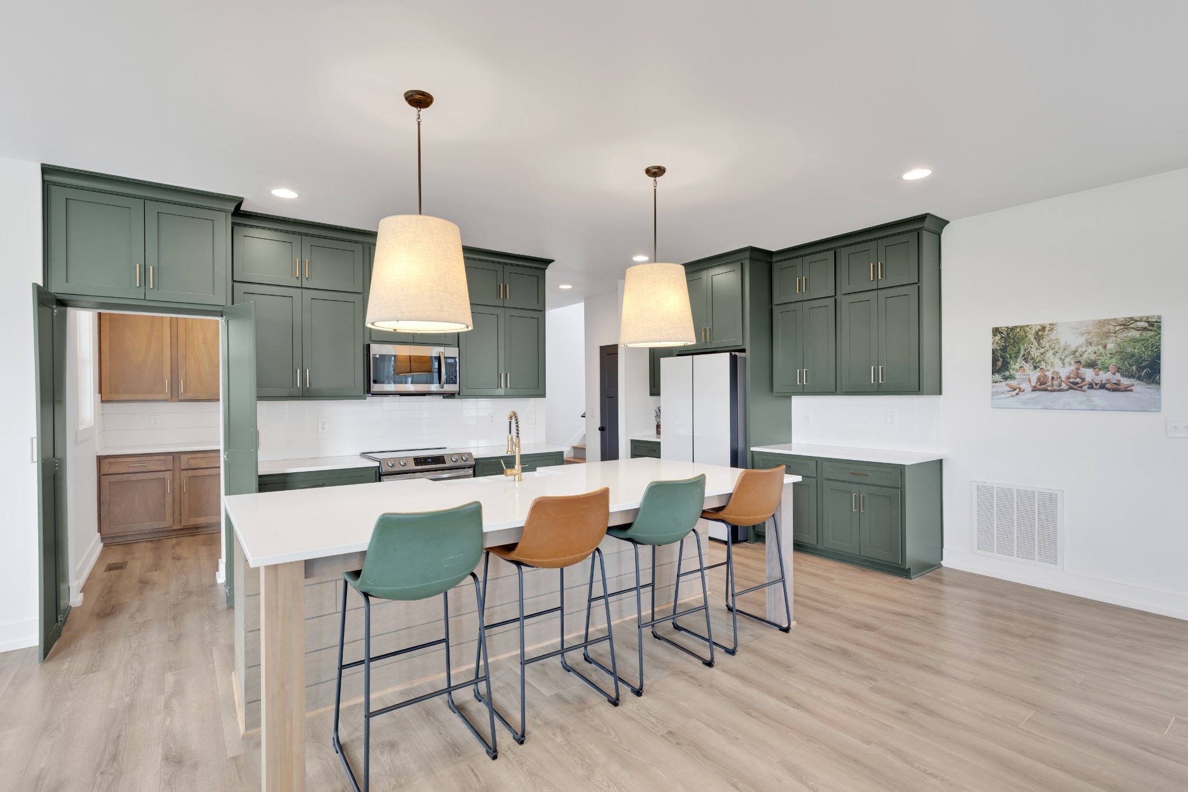
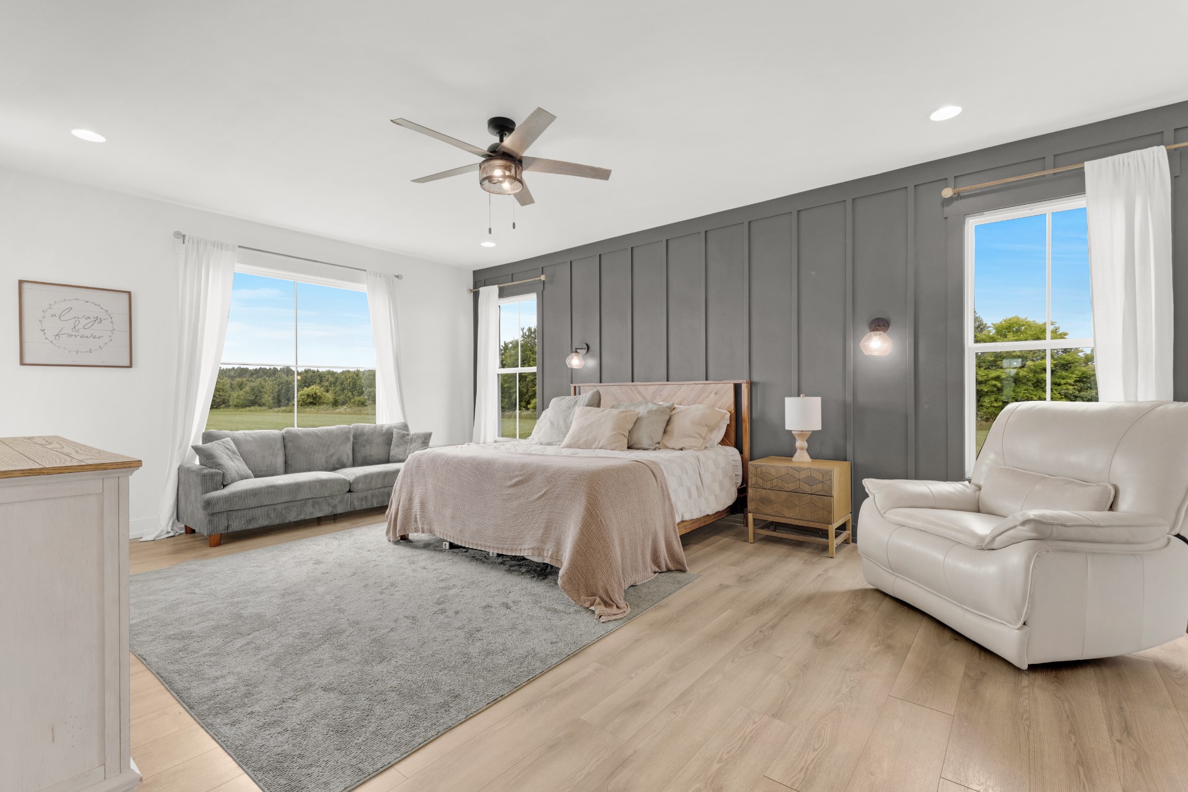
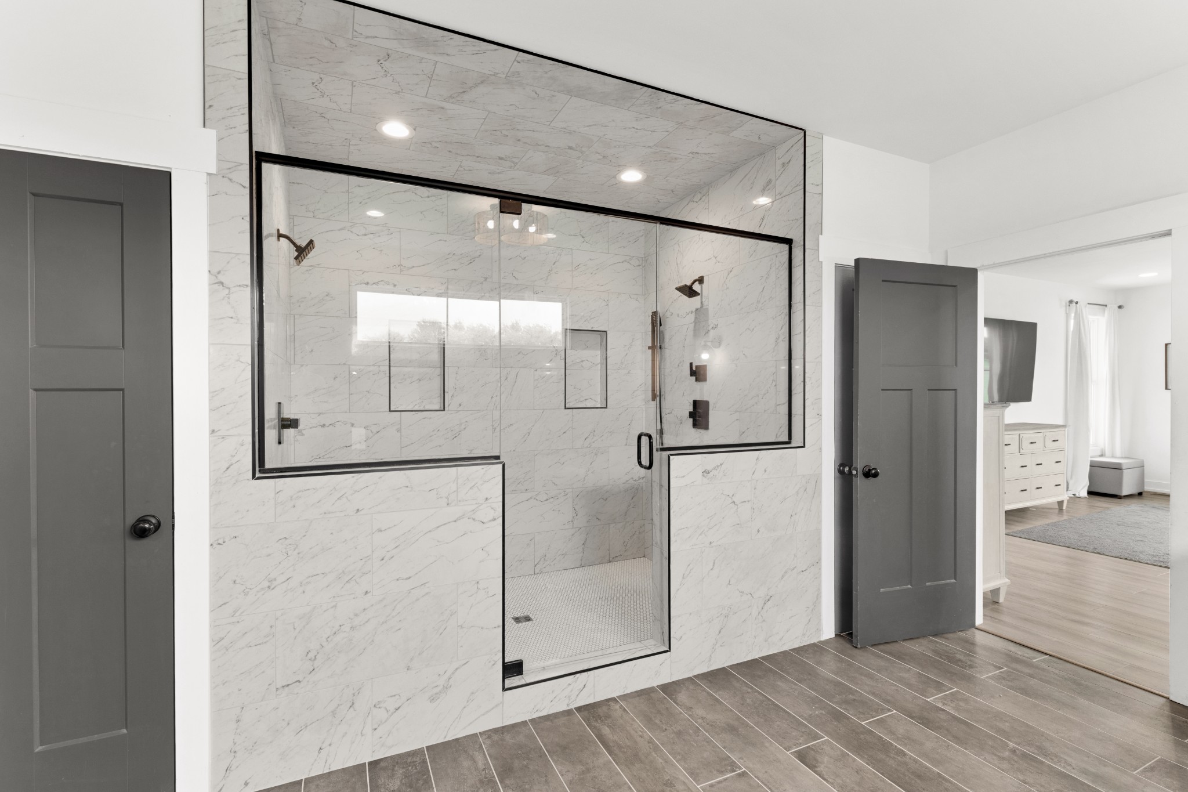
A sharp, modern farmhouse on 6.2 acres w/pond just outside Springfield, white-painted brick, black trim, black gutters & architectural shingle roof. At 5,097 sf w/4 beds & 4 baths, this home was designed for the way you live. The great room is the centerpiece of the main floor, with 27’ vaulted ceilings, shiplap ceiling, floor-to-ceiling double-sided gas log fireplace shared between the great room & dining area. Just off the front entry, a separate sitting room w/its own gas log fireplace offers a quieter retreat. The sun room, wrapped in windows on 3 sides, with/vaulted shiplap ceiling looks out over open countryside.The kitchen is a serious workspace: dark green cabinetry w/brass hardware, quartz countertops, large island w/seating for 4, farmhouse sink, tile backsplash & SS appliances. The breakfast nook sits open to the kitchen w/large picture windows, bright, casual & the kind of spot that gets used every morning. The butler's pantry, hidden behind a cabinet door, is exactly the kind of extra storage & prep space that makes a kitchen work at this level. The primary suite is on the main floor w/ board & batten accent wall & big picture windows. The en suite includes freestanding soaking tub, oversized shower w/dual shower heads & marble tile, private water closet, double vanities & large walk-in closet. Also on the main floor: a guest bath, large laundry room & drop zone off the garage entry. Upstairs: 3 bdrms, all w/walk-in closets, 2 FBa including a double-entry bathroom, an office/flex room & massive bonus room. LVP flooring runs throughout the home; tile in the baths. Outside, a covered front porch & two separate covered back porches give plenty of options for enjoying the property. A continuous concrete path runs from the parking area through the sidewalks & patio, ending at the covered gazebo, a natural gathering spot w/open views of the acreage. The attached 2-car garage handles daily needs & a detached 40x42 metal shop holds 6 vehicles w/room to spare.
| 3 weeks ago | Status changed to Active Under Contract | |
| 3 weeks ago | Listing updated with changes from the MLS® | |
| 2 months ago | Listing first seen on site |
Listings courtesy of Realtracs as distributed by MLS GRID

Based on information submitted to the MLS GRID as of 2026-07-17 01:36 AM UTC. All data is obtained from various sources and may not have been verified by broker or MLS GRID. Supplied Open House Information is subject to change without notice. All information should be independently reviewed and verified for accuracy. Properties may or may not be listed by the office/agent presenting the information.
The Digital Millennium Copyright Act of 1998, 17 U.S.C. § 512 (the “DMCA”) provides recourse for copyright owners who believe that material appearing on the Internet infringes their rights under U.S. copyright law. If you believe in good faith that any content or material made available in connection with our website or services infringes your copyright, you (or your agent) may send us a notice requesting that the content or material be removed, or access to it blocked. Notices must be sent in writing by email to [email protected].
The DMCA requires that your notice of alleged copyright infringement include the following information: (1) description of the copyrighted work that is the subject of claimed infringement; (2) description of the alleged infringing content and information sufficient to permit us to locate the content; (3) contact information for you, including your address, telephone number and email address; (4) a statement by you that you have a good faith belief that the content in the manner complained of is not authorized by the copyright owner, or its agent, or by the operation of any law; (5) a statement by you, signed under penalty of perjury, that the information in the notification is accurate and that you have the authority to enforce the copyrights that are claimed to be infringed; and (6) a physical or electronic signature of the copyright owner or a person authorized to act on the copyright owner’s behalf. Failure to include all of the above information may result in the delay of the processing of your complaint.