
Nashville Area Home Search
You can reach us at 615-672-0672
1023 Somerset Downs BlvdHendersonville, TN 37075
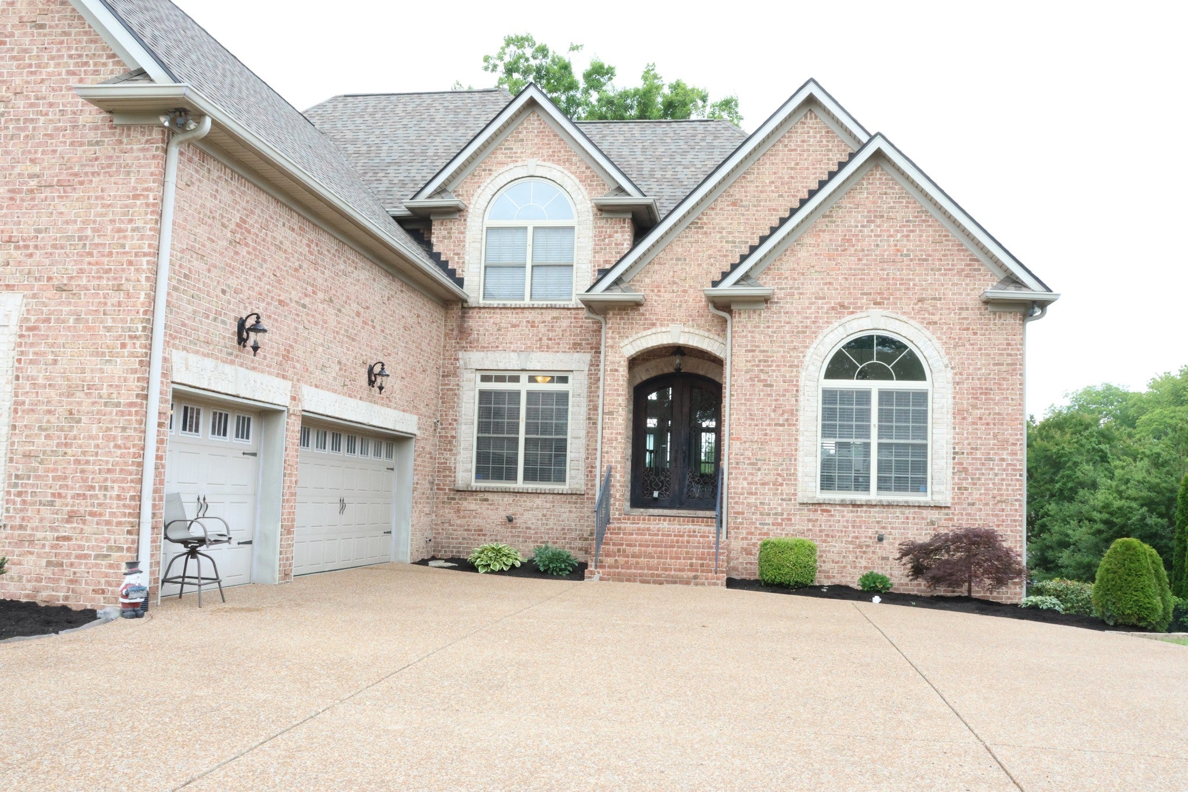
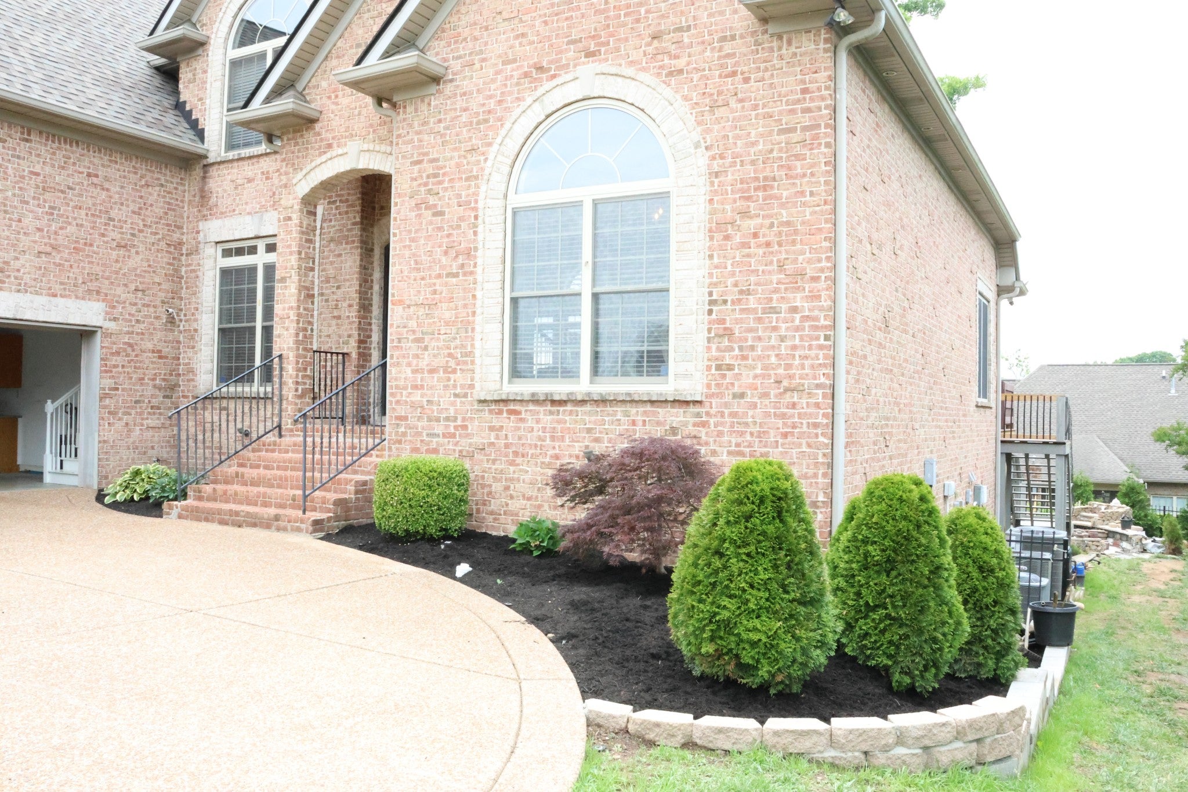
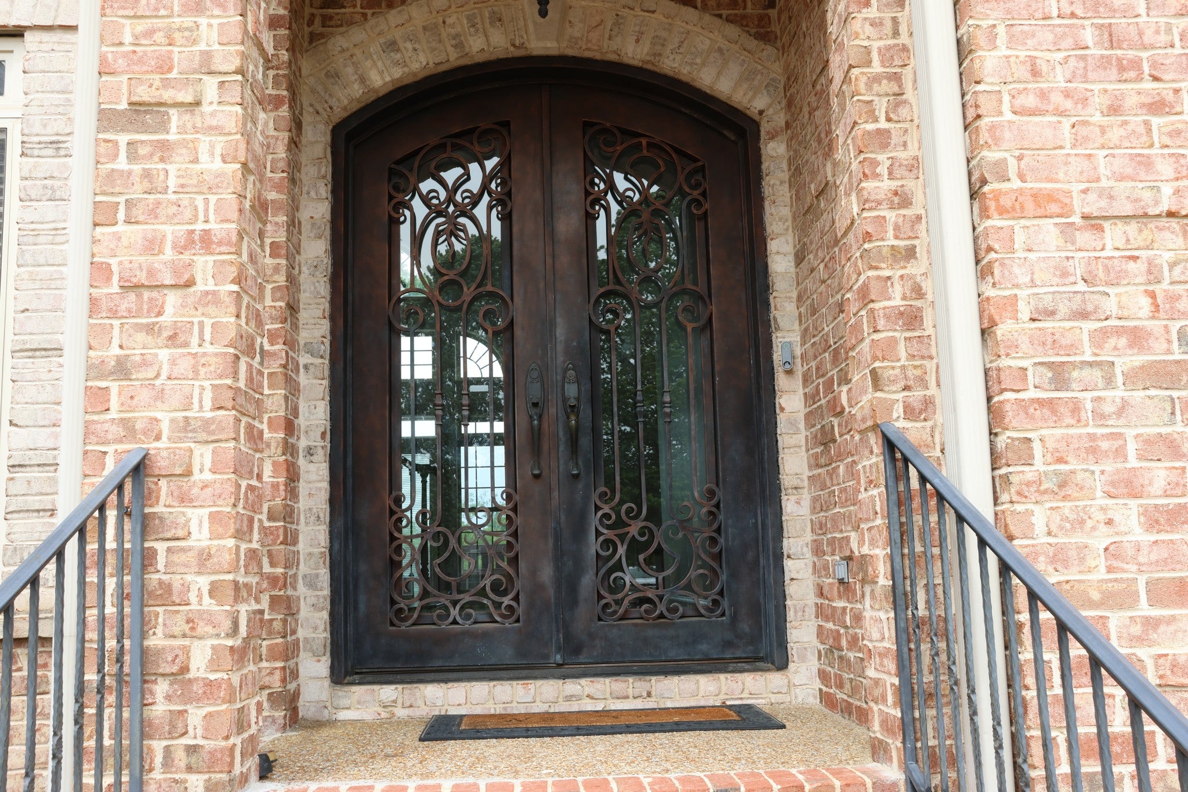
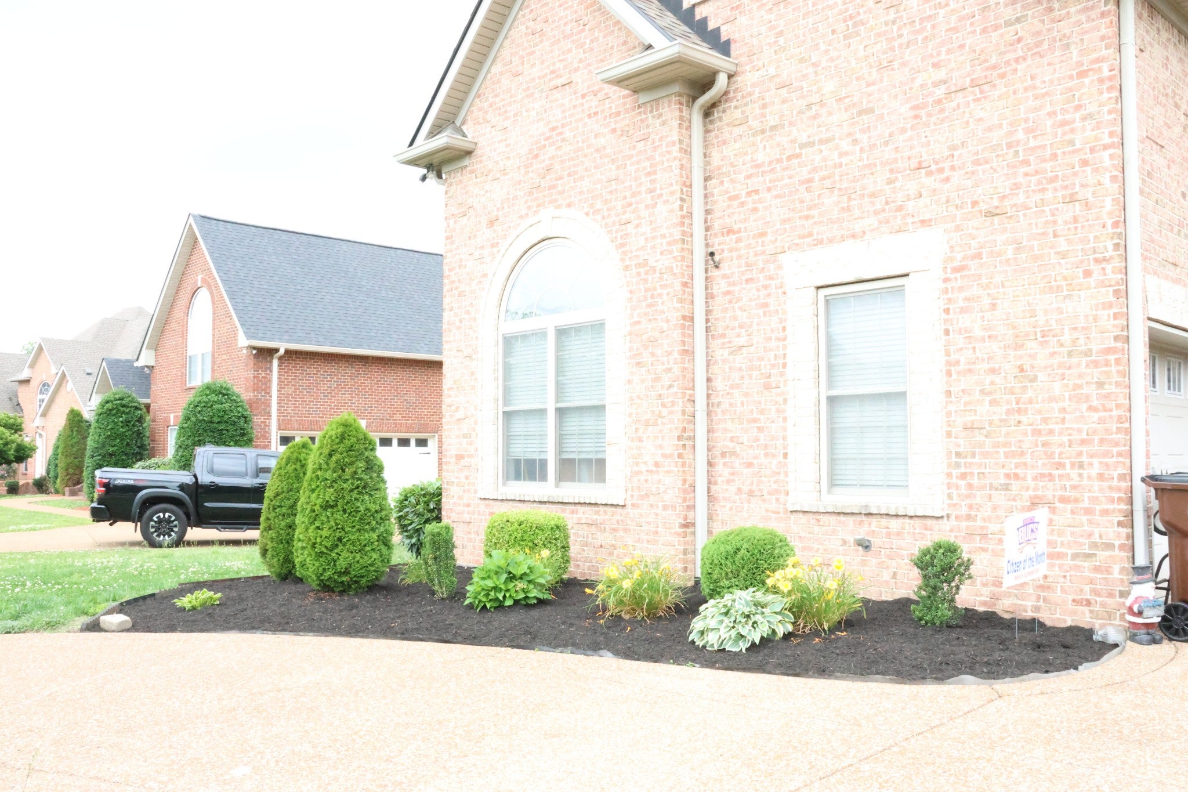
Looking for a home in Hendersonville w/ a pool, convenience to shopping, or grocery stores? This property might be the one that perfectly fitting for you. Welcome to this Somerset Downs subdivision! This home offer you with 5 bedrooms, 4.5 baths. high ceiling at foyer, main living room, and former dining room with coffered ceiling style. Full finish basement with home theater room with screen projector reclining chairs and bar table and stools. All setting of the media room will stay with the home. The main level with master bedroom and fully load with two separate sinks, separate shower and tub in luxury style. The kitchen is equipped with black granite countertop, island, and pantry for easy access to the ingredients of cooking. all appliances in the main kitchen will be staying with the home. upper level have 3 bedrooms, 2 baths, and a large room for studying, or simply a place for relax. Don't forget to check out all the storage spaces through out the house. Stepping outside and check out the back yard with large pool and gas pool heat if whether is not too hot, an oversize of deck and oversize of screen patio under decking roof. this can help enjoy pool times and keep bugs out for more comfort. Items of UPDAE within two years- Pool liner. Entire New Roof, Pool heater, Lifetime Composite Deck, Water Heater, laminate upper level floor, main level hardwood floor just sand and refinish. repaint the entire main level, Driveway pressure washed and seal, new mulch for landscape, Irrigation System. HOA fee already paid until December of this year. This home is ready for moving in for enjoyment or entertainment. Thanks for Touring the home or just pass by if you are interest let submit in the offer!
| 4 weeks ago | Price changed to $1,055,000 | |
| 4 weeks ago | Listing updated with changes from the MLS® | |
| 2 months ago | Status changed to Active | |
| 5 months ago | Listing first seen on site |
Listings courtesy of Realtracs as distributed by MLS GRID

Based on information submitted to the MLS GRID as of 2026-10-17 12:52 AM UTC. All data is obtained from various sources and may not have been verified by broker or MLS GRID. Supplied Open House Information is subject to change without notice. All information should be independently reviewed and verified for accuracy. Properties may or may not be listed by the office/agent presenting the information.
The Digital Millennium Copyright Act of 1998, 17 U.S.C. § 512 (the “DMCA”) provides recourse for copyright owners who believe that material appearing on the Internet infringes their rights under U.S. copyright law. If you believe in good faith that any content or material made available in connection with our website or services infringes your copyright, you (or your agent) may send us a notice requesting that the content or material be removed, or access to it blocked. Notices must be sent in writing by email to [email protected].
The DMCA requires that your notice of alleged copyright infringement include the following information: (1) description of the copyrighted work that is the subject of claimed infringement; (2) description of the alleged infringing content and information sufficient to permit us to locate the content; (3) contact information for you, including your address, telephone number and email address; (4) a statement by you that you have a good faith belief that the content in the manner complained of is not authorized by the copyright owner, or its agent, or by the operation of any law; (5) a statement by you, signed under penalty of perjury, that the information in the notification is accurate and that you have the authority to enforce the copyrights that are claimed to be infringed; and (6) a physical or electronic signature of the copyright owner or a person authorized to act on the copyright owner’s behalf. Failure to include all of the above information may result in the delay of the processing of your complaint.