
Nashville Area Home Search
You can reach us at 615-672-0672
4359 Socata CtCross Plains, TN 37049
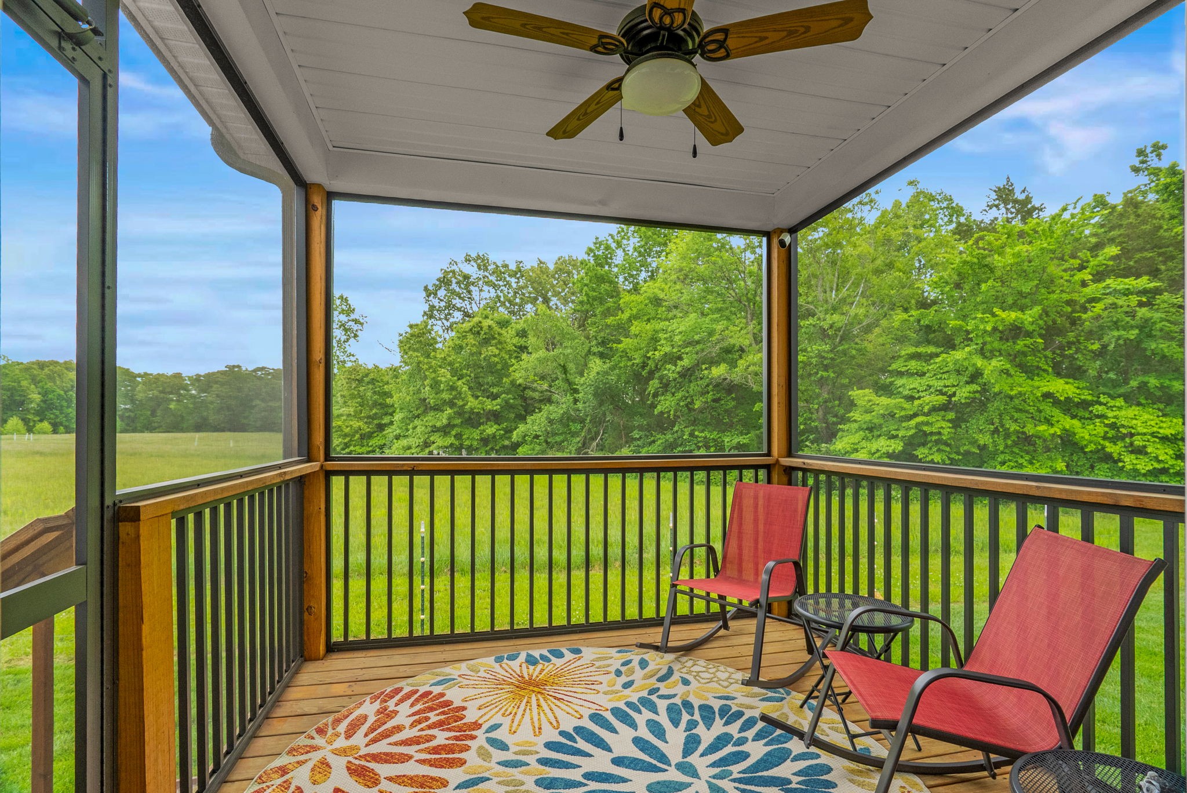
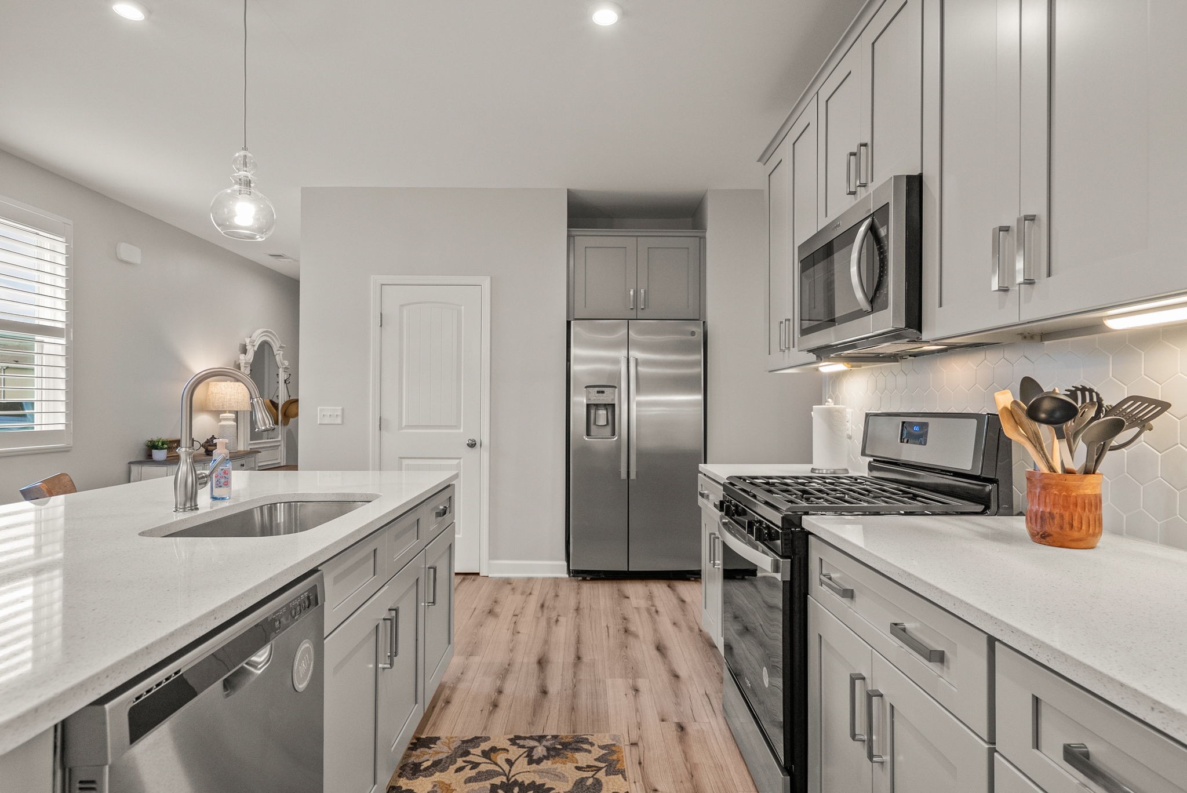
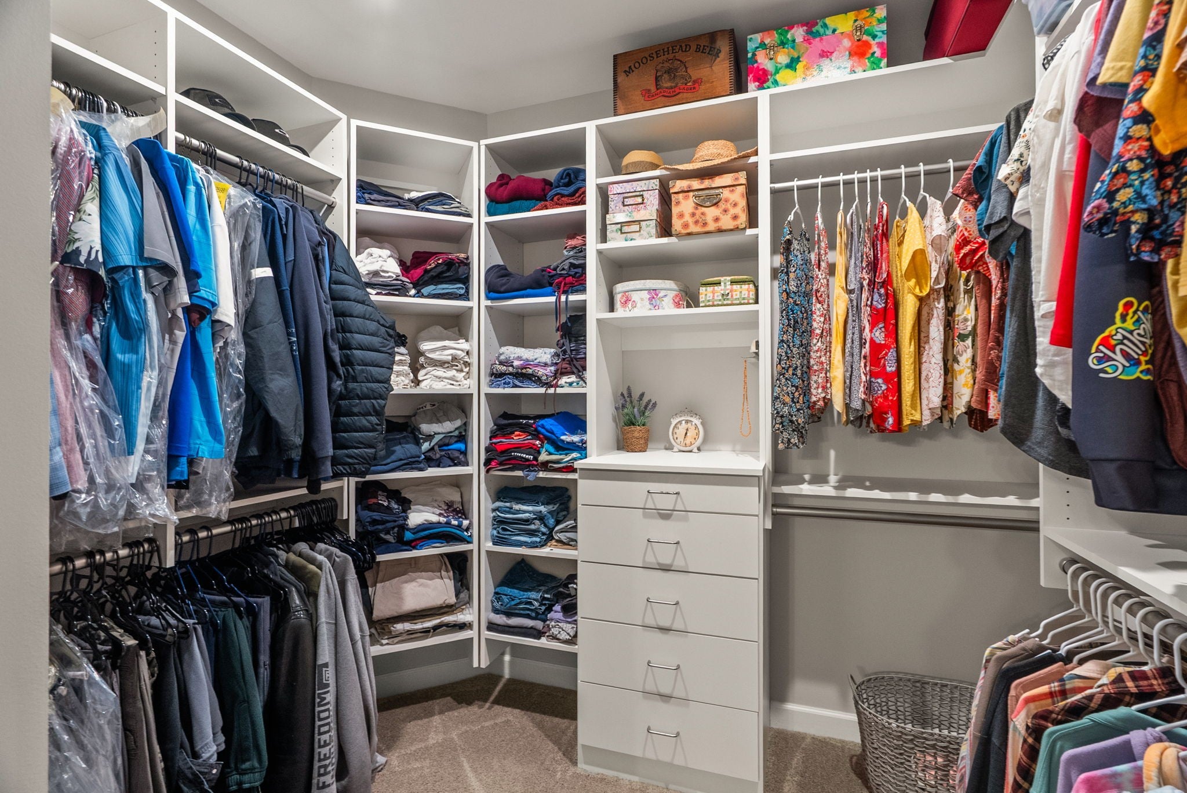
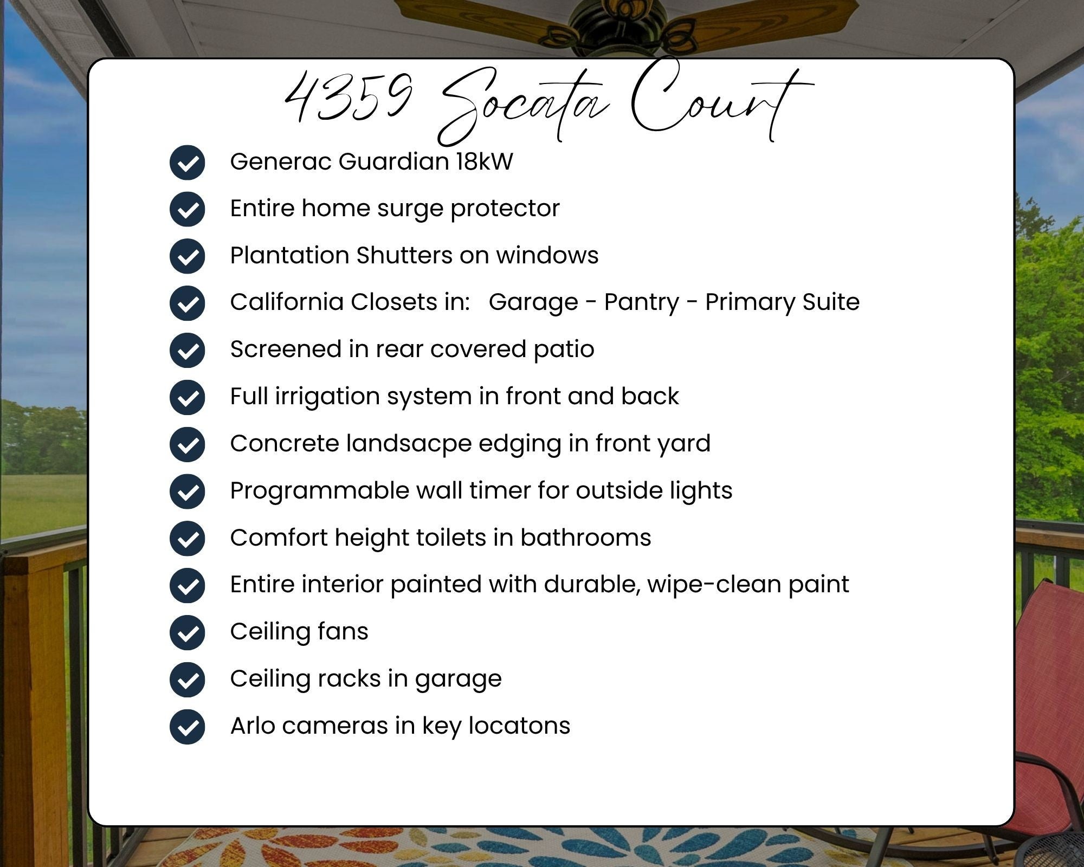
Back on the market and show ready! Contract released after the buyers home sale contingency was not satisfied. This beautiful single-story home in Cross Plains is upgraded and equipped with a whole house Generac Guardian 18 kW generator plus an entire home surge protector. The kitchen features a quartz island with single bowl sink, soft close drawers, and doors, under cabinet lighting, gas range, and a California Closet pantry system. The living room centers around a gas fireplace and opens directly to one of the home’s best features: the screened-in-covered back porch. It overlooks wide open green space, offering a peaceful, rural feel without the upkeep of a large property. The perfect spot for quiet mornings, wildlife watching, or slow weekend coffee. Upgrades throughout: Plantation shutters, comfort-height toilets in each bathroom, professional California Closets in the primary suite walk-in closet and in the garage. Durable, wipe-clean interior paint. A full irrigation system around the home and the front-yard trim keeps landscaping tidy. Cross Plains offers small town charm and a slower pace, yet this home sits in an exceptionally quiet pocket thanks to its location near the White House city line. You get the serenity of a rural community while still being just minutes from I 65 for an easy commute to Nashville and everyday amenities of shopping and dining. This home blends rural tranquility with modern convenience and ready for you!
| 3 months ago | Price changed to $420,000 | |
| 3 months ago | Listing updated with changes from the MLS® | |
| 5 months ago | Status changed to Active | |
| 5 months ago | Listing first seen on site |
Listings courtesy of Realtracs as distributed by MLS GRID

Based on information submitted to the MLS GRID as of 2026-10-14 07:51 PM UTC. All data is obtained from various sources and may not have been verified by broker or MLS GRID. Supplied Open House Information is subject to change without notice. All information should be independently reviewed and verified for accuracy. Properties may or may not be listed by the office/agent presenting the information.
The Digital Millennium Copyright Act of 1998, 17 U.S.C. § 512 (the “DMCA”) provides recourse for copyright owners who believe that material appearing on the Internet infringes their rights under U.S. copyright law. If you believe in good faith that any content or material made available in connection with our website or services infringes your copyright, you (or your agent) may send us a notice requesting that the content or material be removed, or access to it blocked. Notices must be sent in writing by email to [email protected].
The DMCA requires that your notice of alleged copyright infringement include the following information: (1) description of the copyrighted work that is the subject of claimed infringement; (2) description of the alleged infringing content and information sufficient to permit us to locate the content; (3) contact information for you, including your address, telephone number and email address; (4) a statement by you that you have a good faith belief that the content in the manner complained of is not authorized by the copyright owner, or its agent, or by the operation of any law; (5) a statement by you, signed under penalty of perjury, that the information in the notification is accurate and that you have the authority to enforce the copyrights that are claimed to be infringed; and (6) a physical or electronic signature of the copyright owner or a person authorized to act on the copyright owner’s behalf. Failure to include all of the above information may result in the delay of the processing of your complaint.